Kingsmill Avenue, Whalley, BB7
4 Bed Semi-Detached - £449,000
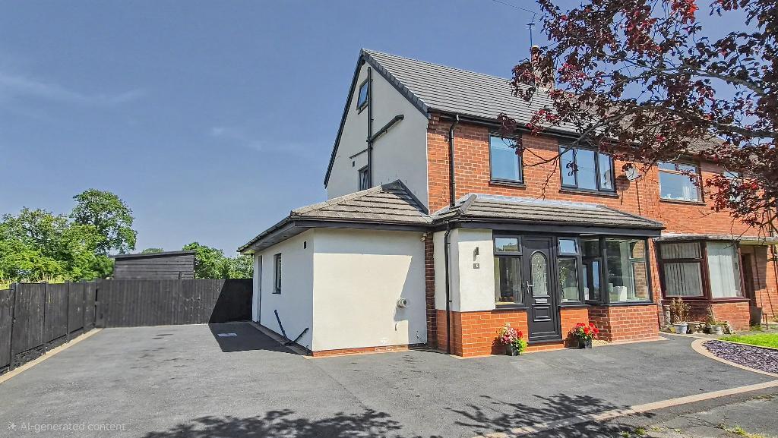
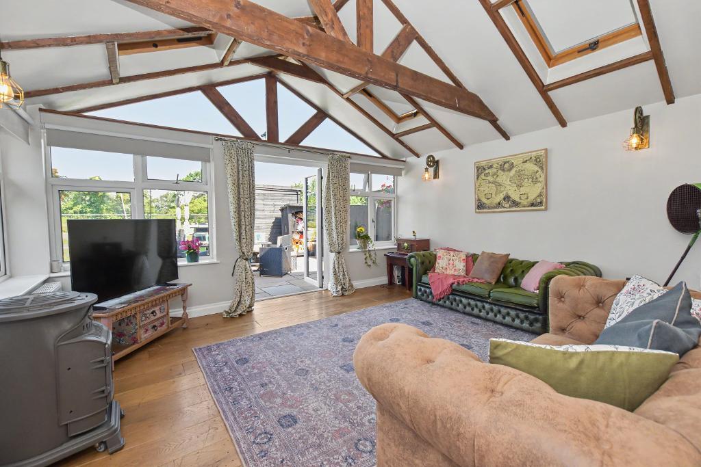
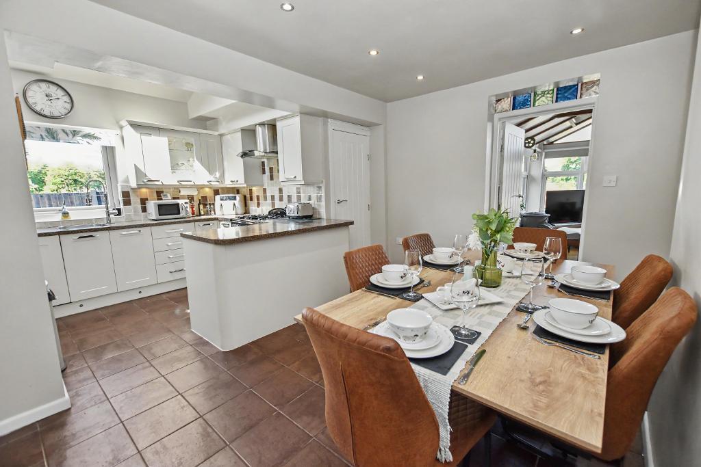
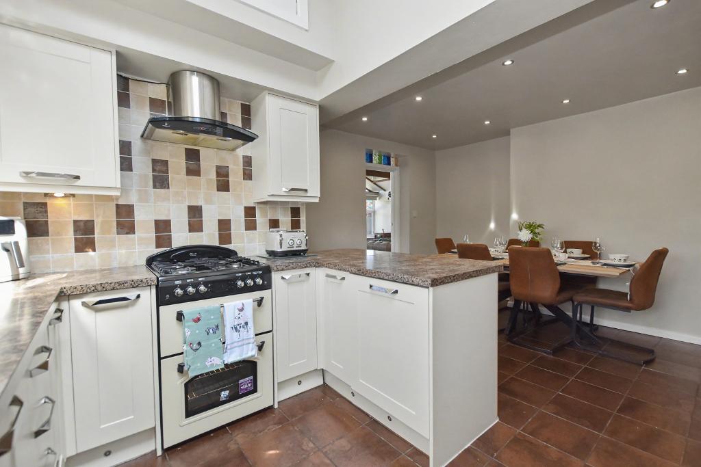
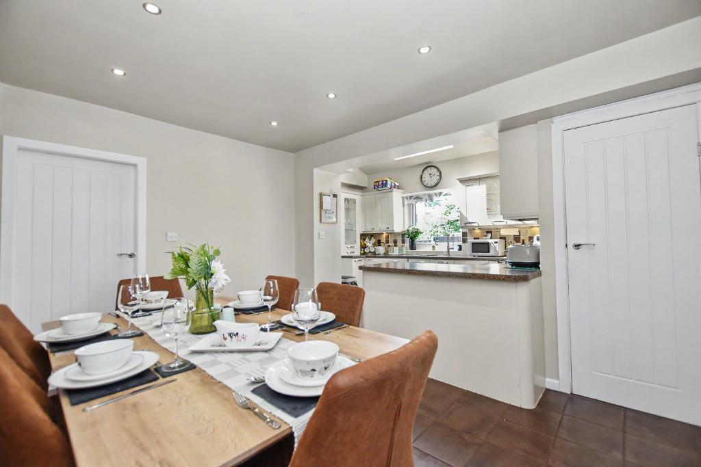
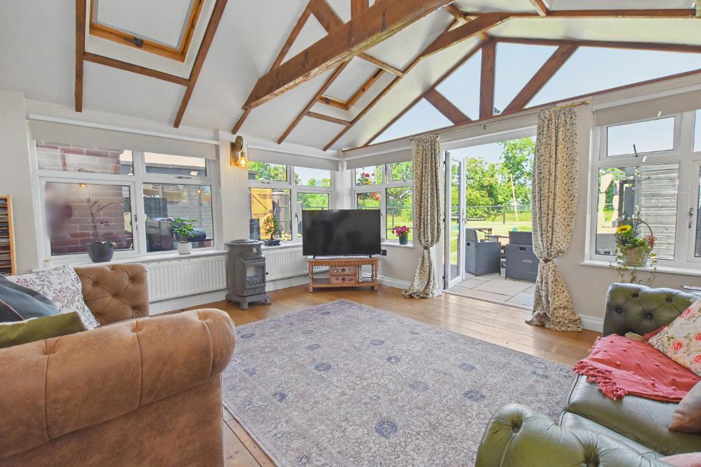
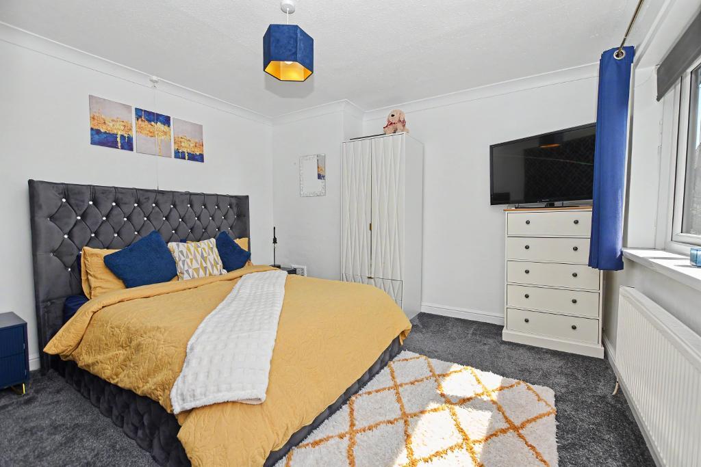
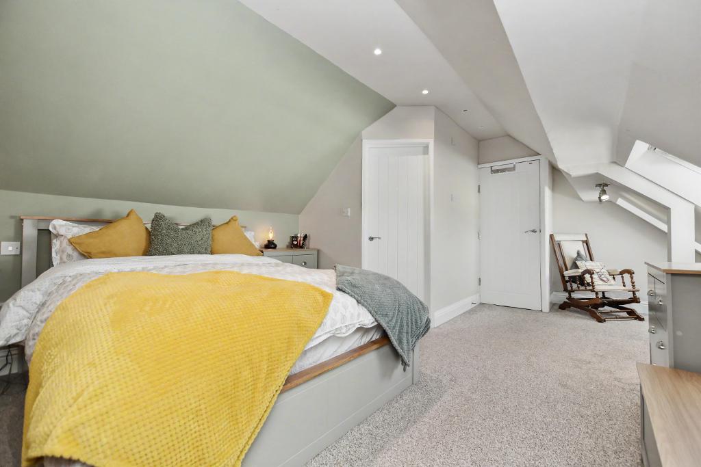
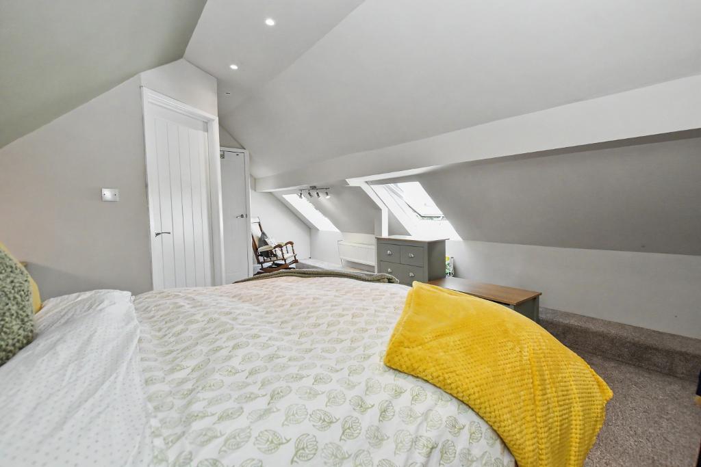
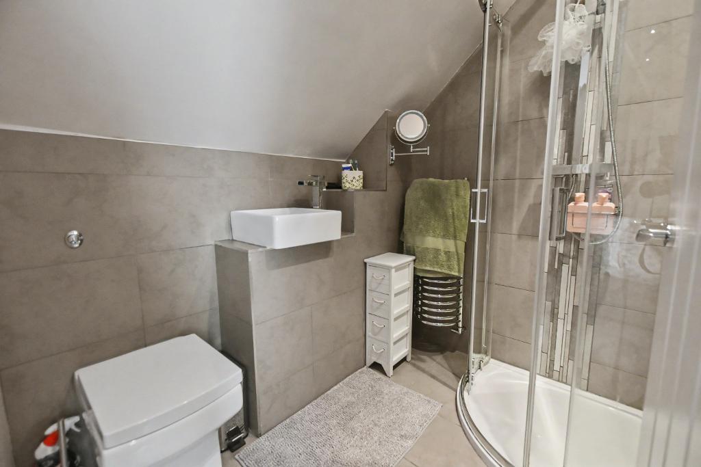
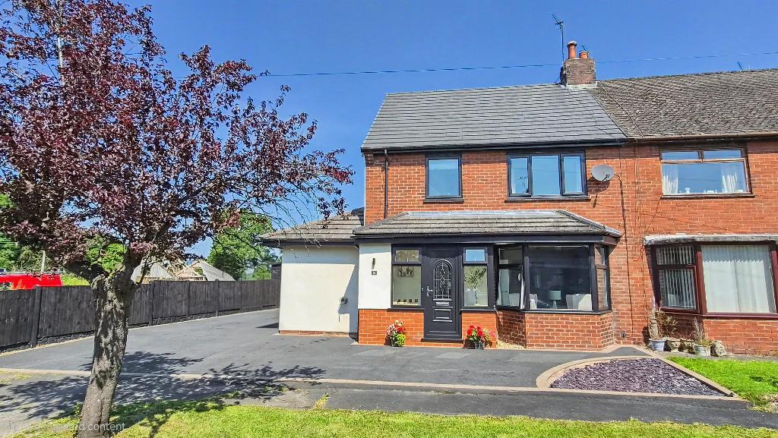
Nestled at the head of a quiet cul-de-sac, this beautifully presented and substantially extended semi-detached family home enjoys stunning open views across fields to the rear, combining the convenience of village living with an enviable rural outlook. The property has been thoughtfully extended to the side, rear and second floor, creating spacious and versatile accommodation ideal for modern family life. A welcoming porch leads into the entrance hallway, giving access to a generous lounge featuring a charming log-burning stove, perfect for cosy evenings. The heart of the home is the impressive open-plan dining kitchen, flooded with natural light from a Velux roof window creating a bright and sociable space for everyday living and entertaining. Further ground floor accommodation includes a practical utility room and a 2-piece cloakroom. To the rear, a stunning sun lounge extension boasts a vaulted ceiling with four Velux roof lights and French doors opening directly onto the garden. This exceptional room offers a wonderful space to relax while enjoying views of the surrounding countryside and provides access to a useful home office/study. On the first floor there are three well-proportioned double bedrooms, served by a stylish period-inspired four-piece family bathroom. Occupying the second floor is a superb master bedroom suite complete with a modern three-piece en-suite shower room, providing a private retreat away from the rest of the home.
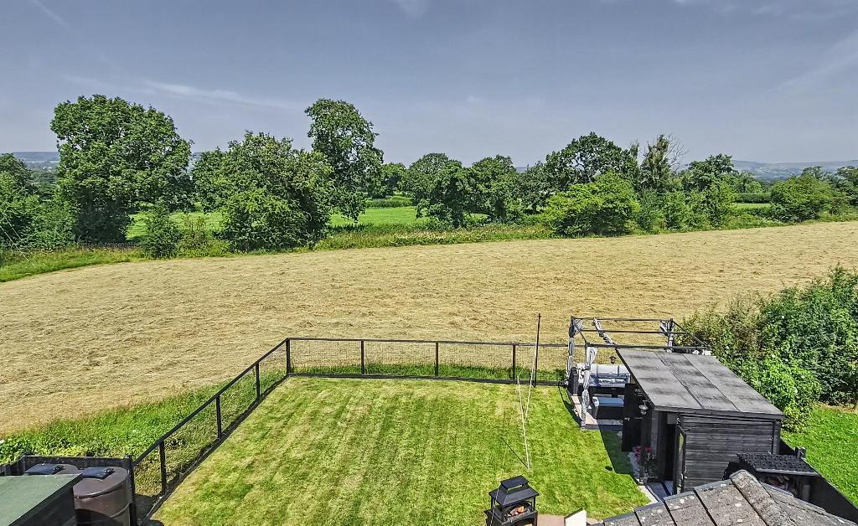
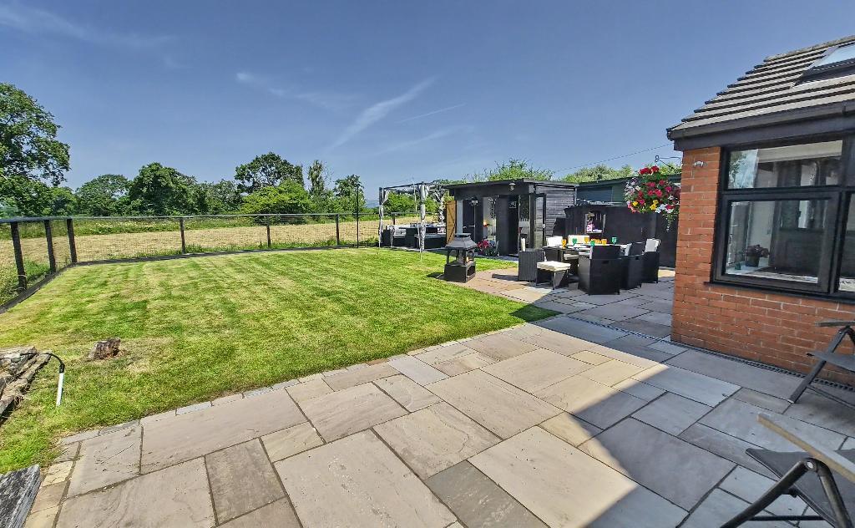
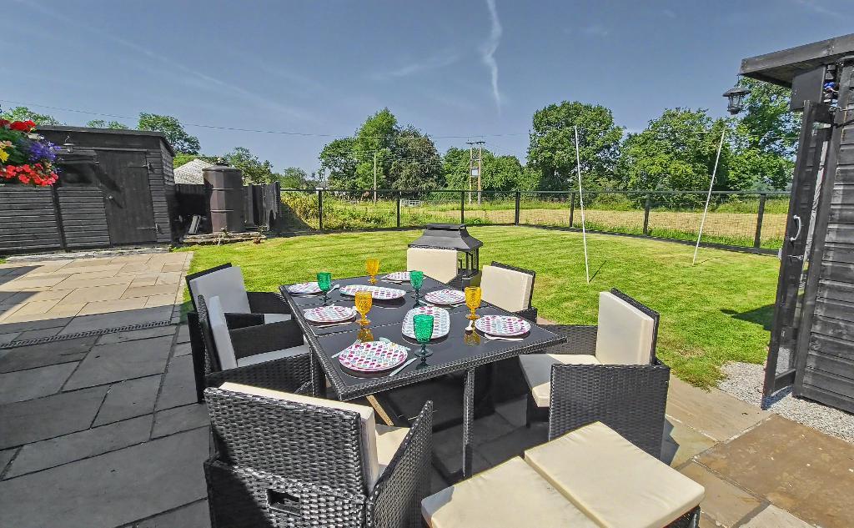
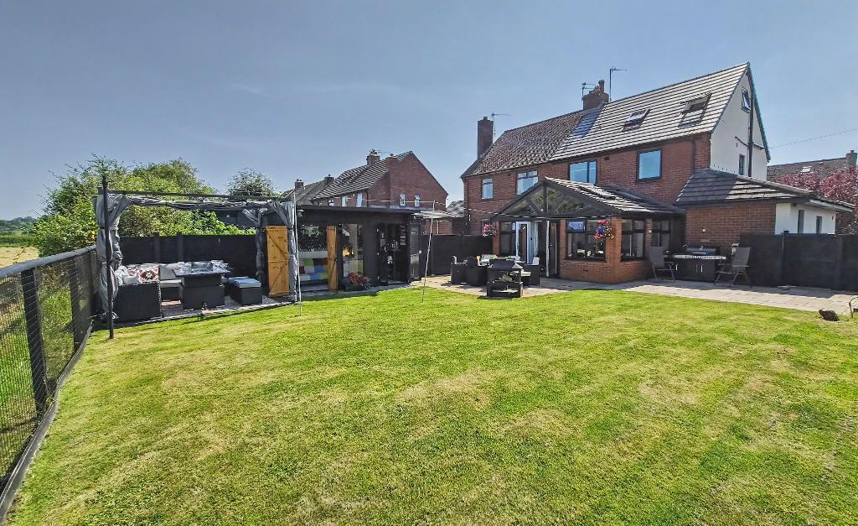
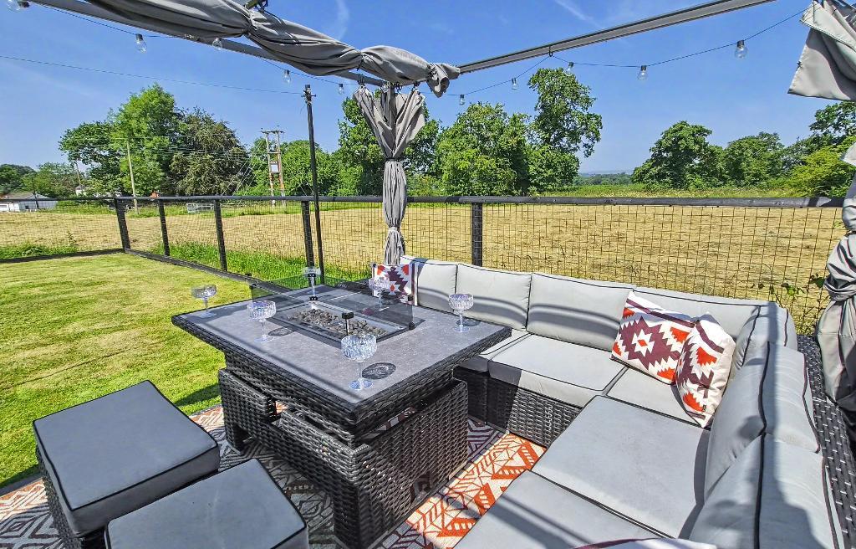
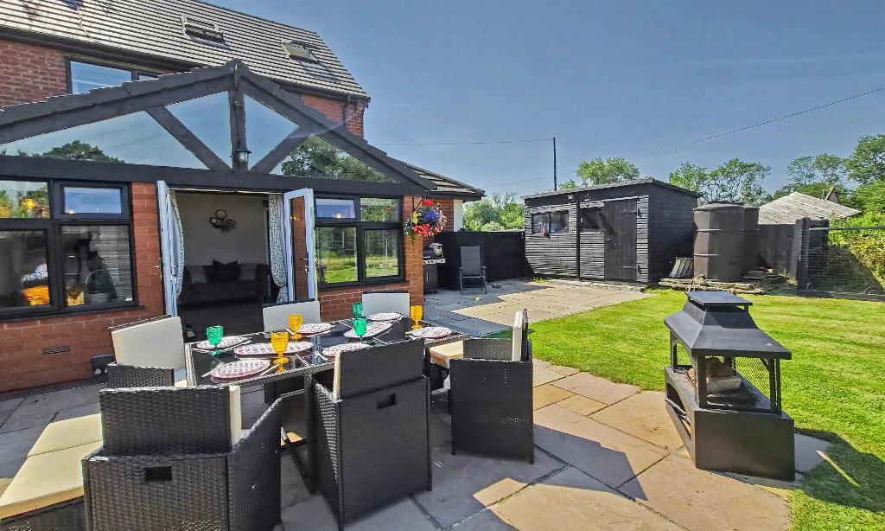
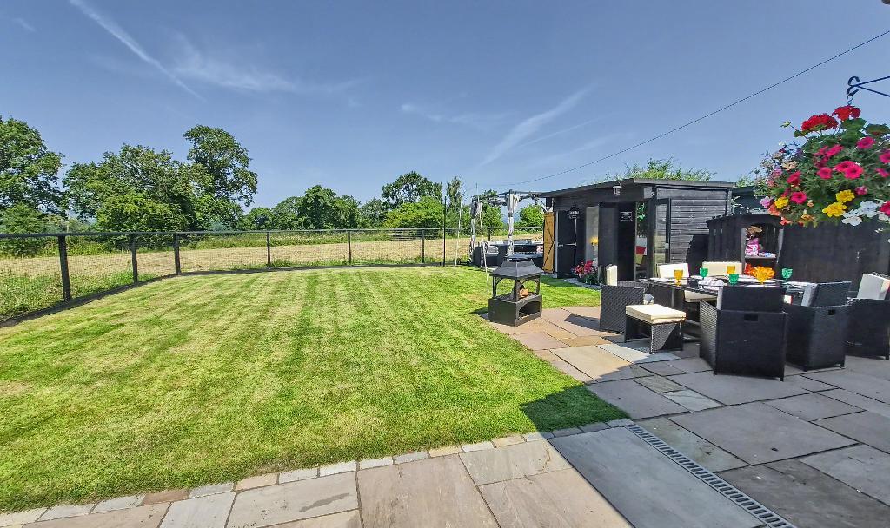
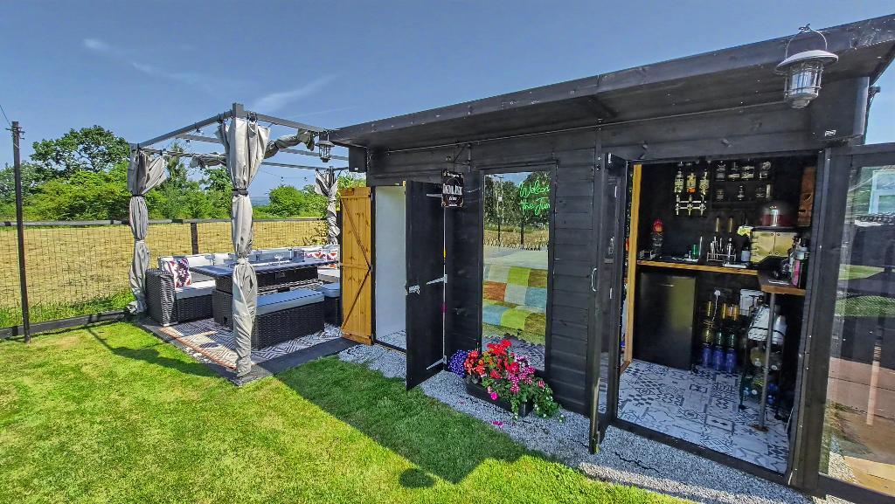
Externally, the property continues to impress. To the front offers hard standing for parking and a substantial driveway to the side provides ample off-road parking for several vehicles. The generous rear garden enjoys open countryside views and features patio seating areas, a timber summer house, storage sheds and a timber store, creating an excellent outdoor space for both entertaining and family enjoyment.
Kingsmill Avenue is a highly desirable cul-de-sac situated on the edge of the sought-after village of Whalley, offering the perfect balance of rural tranquillity and everyday convenience. The property has access to some of the most spectacular countryside with some stunning walking routes. The village centre is only a short drive away or, around a mile on foot, and provides an excellent range of amenities including independent shops, restaurants, bars, a primary school, churches and a health centre. Whalley railway station offers direct services to Manchester Victoria, making it an attractive location for commuters. The renowned Aspinall Arms, Mitton Hall and The Three Fishes are all within easy reach. Early viewing is highly recommended to fully appreciate the size, setting and quality of accommodation on offer.
Location: Leave Whalley along Mitton Road passing the train station on the right. After passing Calderstones Park on the left carry on for almost half a mile and Kingsmill Avenue is on the left-hand side.
- Beautiful extended semi detached house
- 4 bedrooms, 1 with en-suite
- Garden adjoining open fields
- Situated at the end of a cul-de-sac
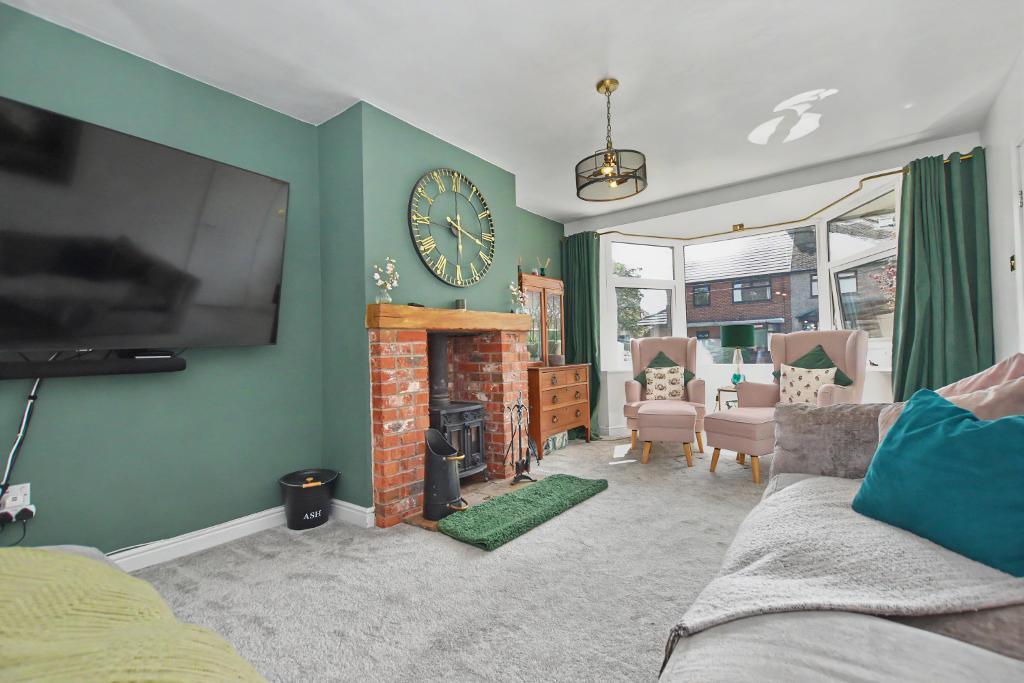
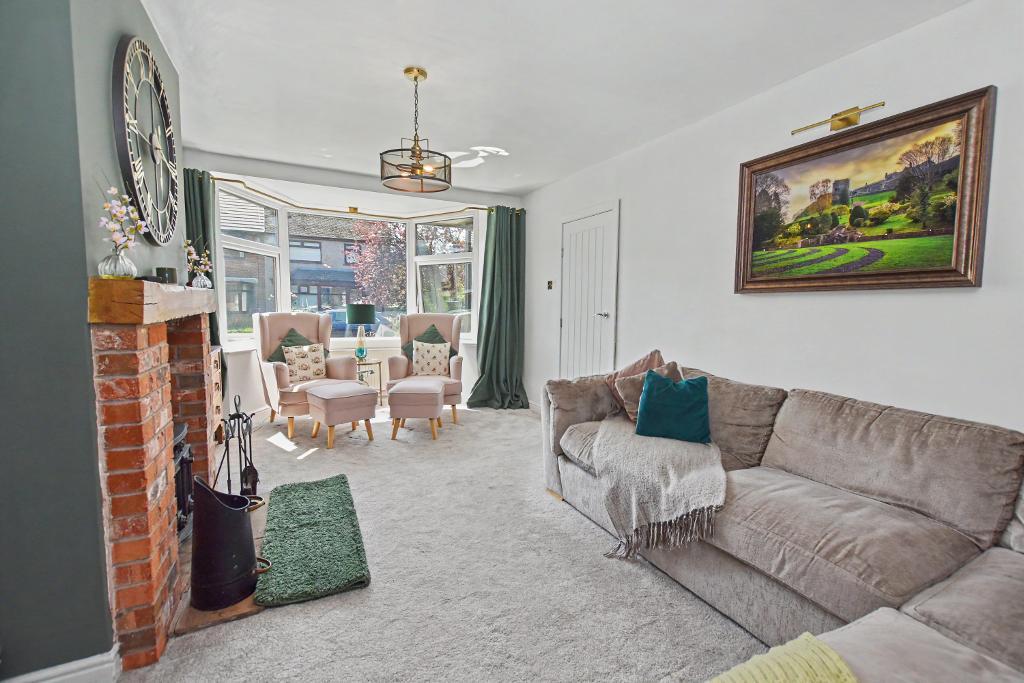
- Lounge with log burner
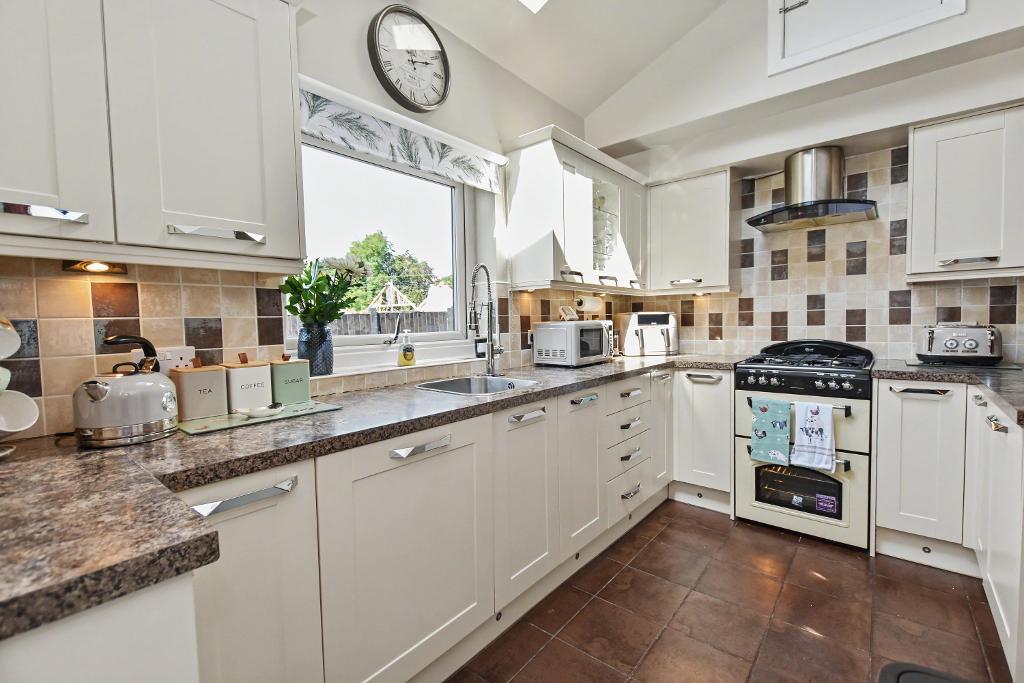
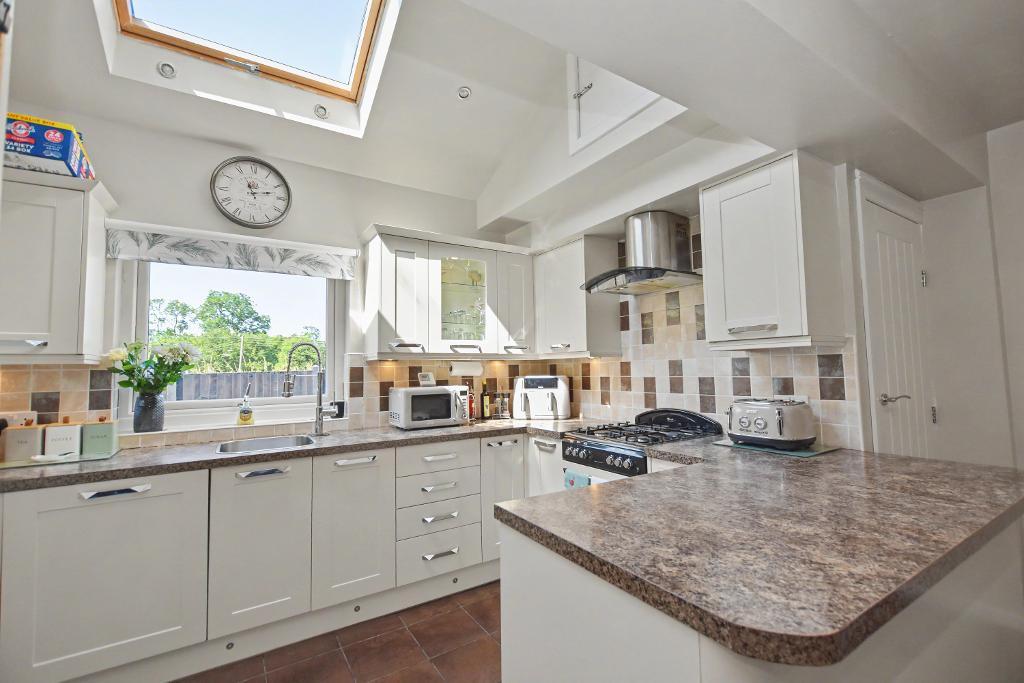
- Dining kitchen, utility and cloakroom
- Fabulous sun lounge extension
- 1,636 sq ft approx.
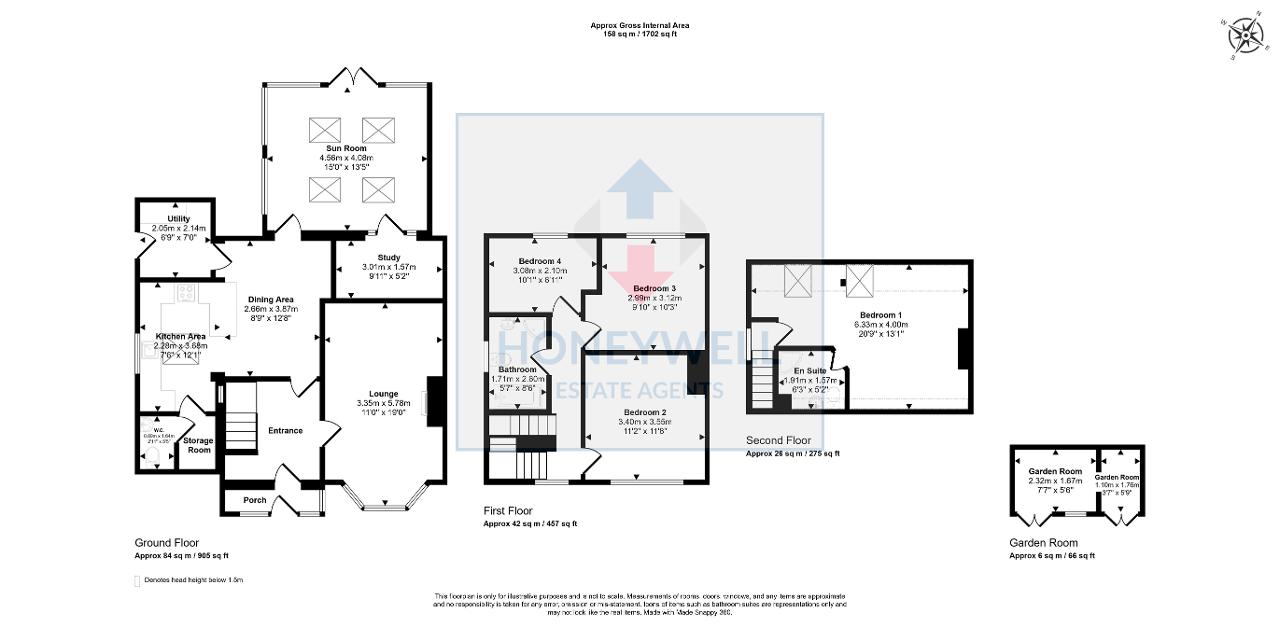
Ground Floor
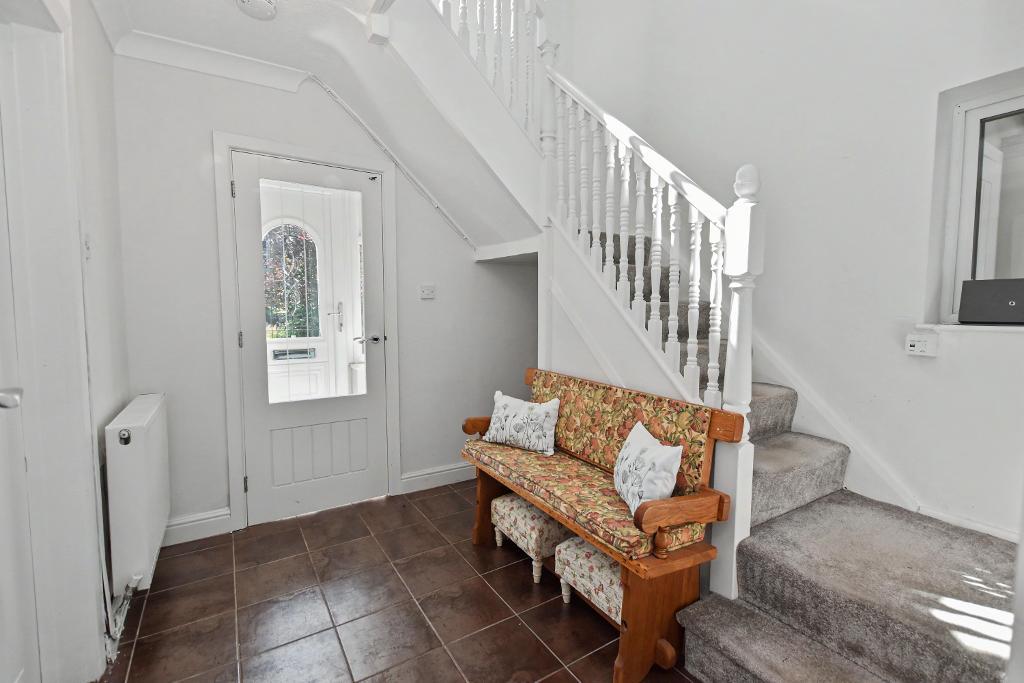
Entrance Porch: with PVC front door, tiled floor and half-glazed door to hallway.
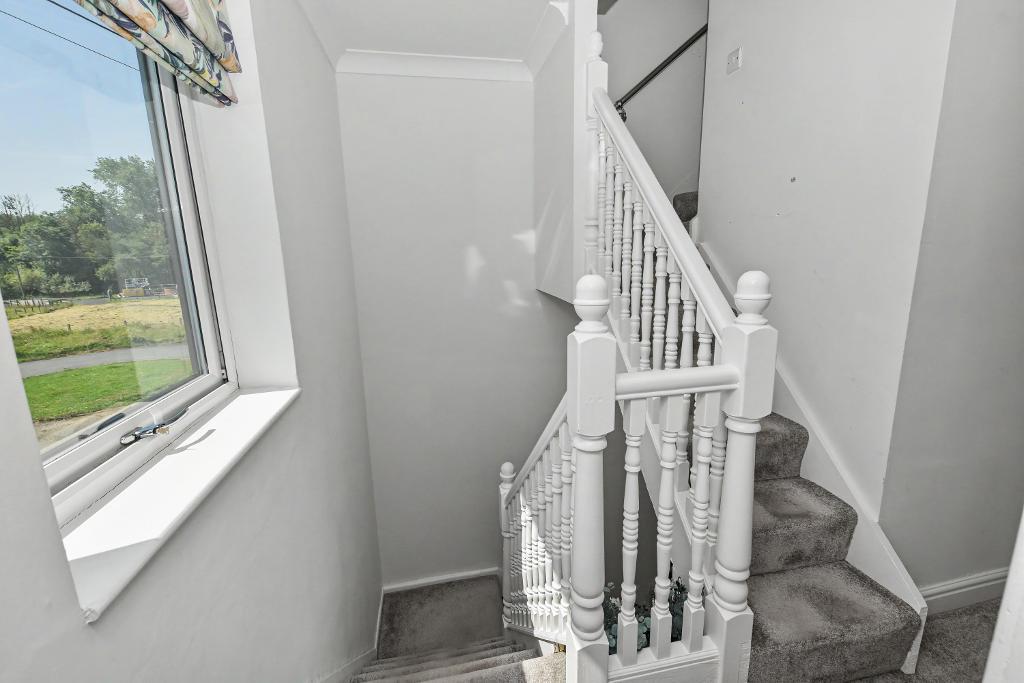
Hallway: with corner staircase off to first floor and tiled floor.
Lounge: 3.4m x 5.8m (11'0" x 19'0"); with feature fireplace housing cast-iron log burning stove sat on stone flag hearth with oak beam mantle, bay window to the front and television point.
Dining Kitchen: with recess spotlighting and tiled floor and open to kitchen area 2.9m x 3.7m (7"6" x 12"1"); which has a feature pitched ceiling with Velux window, fitted range of cream wall and base units with complimentary laminate work surface and tiled splashback, a one bowl stainless steel sink unit with mixer tap, freestanding Calor gas cooker, separate grill and four-ring gas hob with extractor over, integrated fridge, integrated dishwasher and tiled floor.
Boiler Room: has a floor-mounted Grant oil central heating boiler and tiled floor.
Cloakroom: with a two-piece suite comprising low suite W.C with pushbutton flush, vanity wash handbasin with storage cupboards under and cabinet over, tiled walls to dado height and tiled floor.
Utility Room: plumbing for a washing machine and space for tumble drier, space for fridge freezer, tiled floor and doorway to side driveway.
Sun Room: 4.6m x 4.1m (15"0" x 13"5"); with feature pitched ceiling with four Velux windows, feature exposed beams, oak flooring and glazed French door opening onto rear patio, glazed door leading to the study.
Study: 3.0m x 1.6m (9"11" x 5"2"); with recess spotlighting.
First Floor
Landing: a bright landing with window to front elevation and staircase off to second floor.
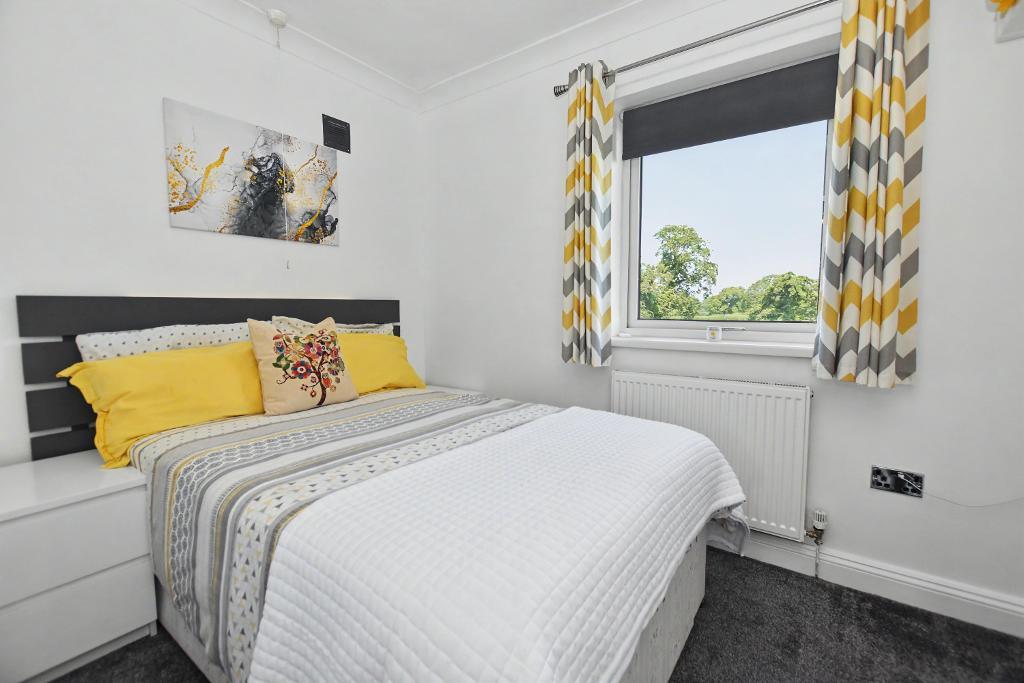
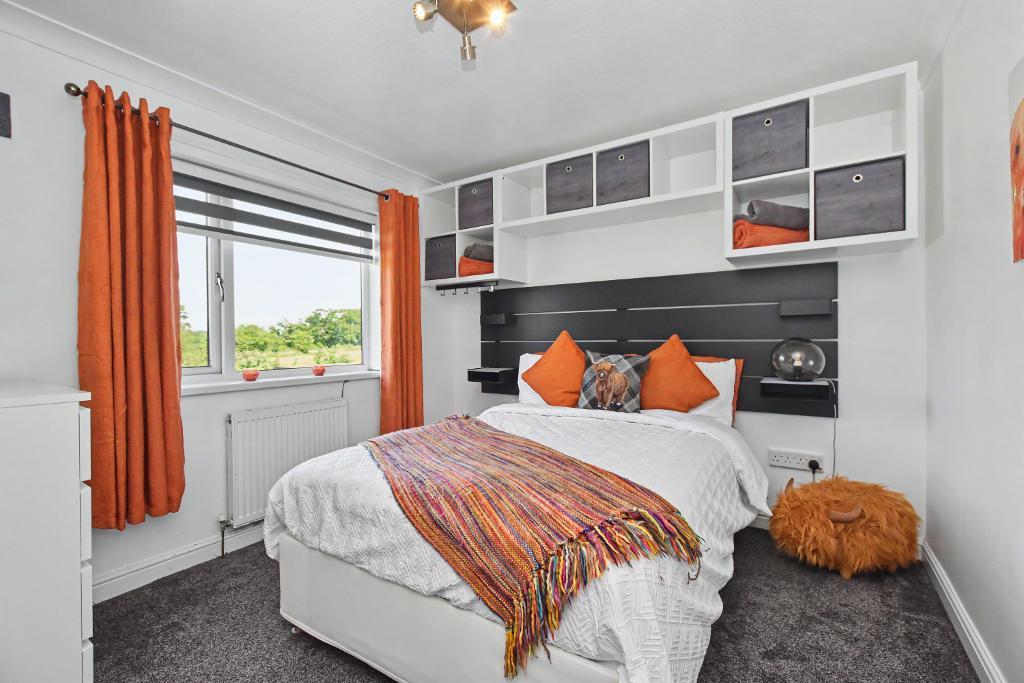
Bedroom Two: 3.4m x 3.6m (11"2" x 11"8"); with coved cornicing.
Bedroom Three: 3.0m x 3.1m (9"10" x 10"3").
Bedroom Four: 3.1m x 2.1m (10"1" x 6"11").
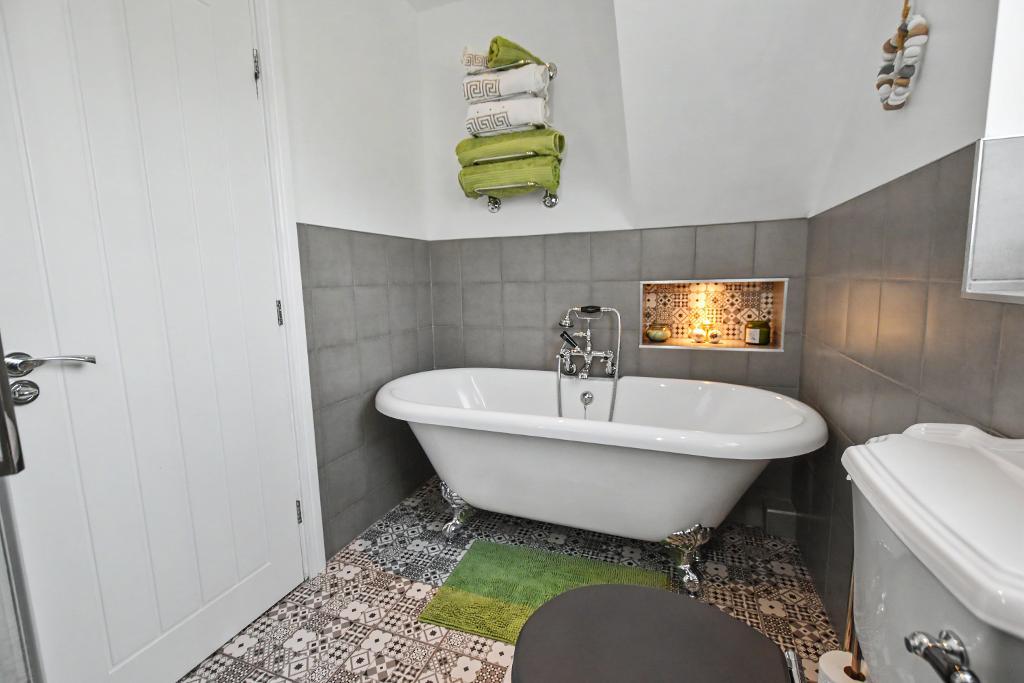
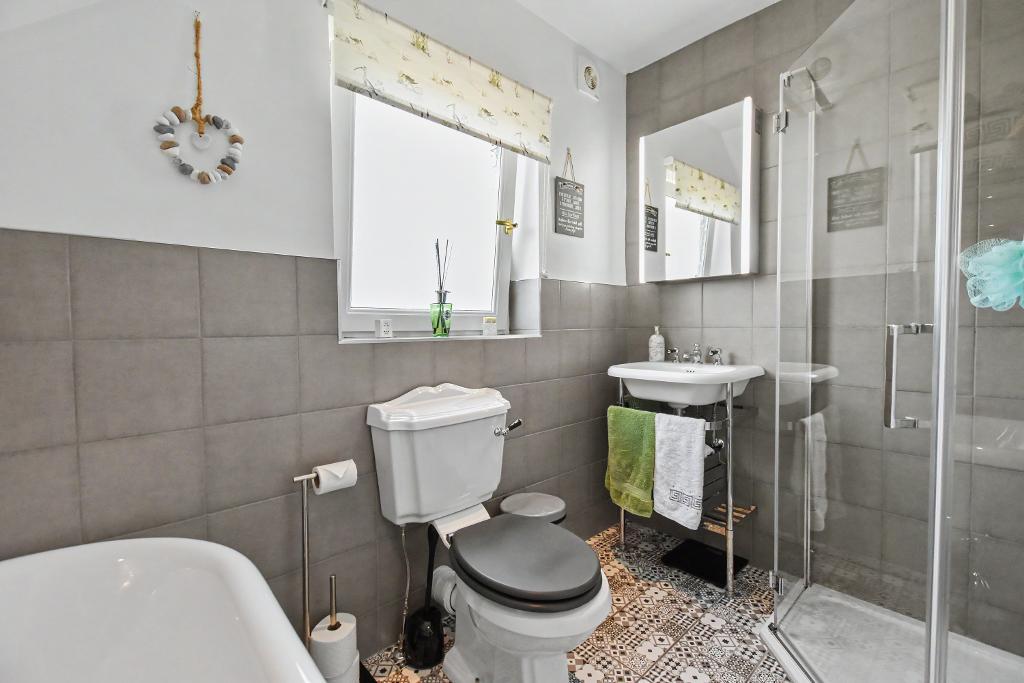
Bathroom: 1.7m x 2.6m (5'7" x 8'6"); with a modern four-piece Heritage-style suite with pedestal wash handbasin with chrome mixer tap, low suite W.C, freestanding roll-top bath with chrome shower tap fitment, corner shower enclosure with fitted shower having fixed showerhead and separate handheld showerhead, part-tiled walls, tiled floor and recess spotlighting.
Second Floor
Landing: with window to side elevation.
Bedroom One: 6.3m x 4.0m (20"9" x 13"1"); with recess spotlighting, two Velux windows offering excellent outlooks across open fields.
Ensuite Shower Room: 1.9m x 1.6m (6"3" x 5"2"); with a three-piece white suite with low suite W.C with concealed cistern and pushbutton flush, vanity wash handbasin with chrome mixer tap and corner shower enclosure with fitted thermostatic shower with fixed showerhead and separate handheld showerhead, part-tiled walls, tiled floor, chrome heated towel rail.
Exterior
Outside:
The property has a tarmacked driveway extending from the front to the side of the property providing ample parking, gated access leads to a good-sized rear garden with Indian stone paved patio areas, there is a good-sized timber storage shed or workshop. There is a detached summer house with seating and bar, good-sized lawn with boundary fencing adjoining open fields offering excellent outlooks. To the rear garden is a second patio area with pergola.
HEATING: Oil fired central heating complemented by sealed unit double glazing in PVC frames. The cooker is fuelled by bottled gas.
SERVICES: Mains water, electricity and drainage are connected.
COUNCIL TAX BAND C.
TENURE: Freehold.
FLOOD RISK LEVEL: Very low risk.
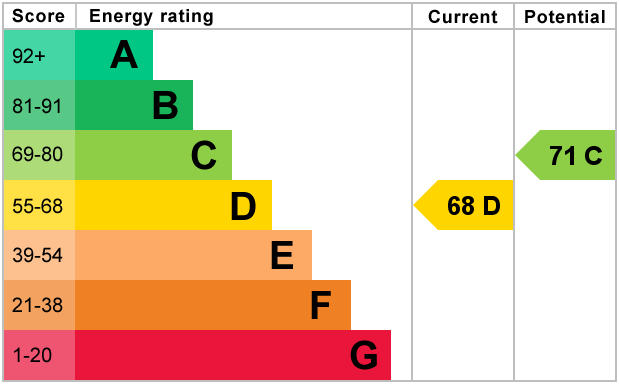
EPC: The energy efficiency rating for this property is D.
VIEWING: By appointment with our office.
Should you wish to proceed with an offer on this property, we are obligated by HMRC to conduct mandatory Anti-Money Laundering Checks. We outsource these checks to our compliance partners at Coadjute and they charge a fee of £27 + VAT per person for this service.