Manorfields, WHALLEY, BB7
2 Bed Apartment - £169,950
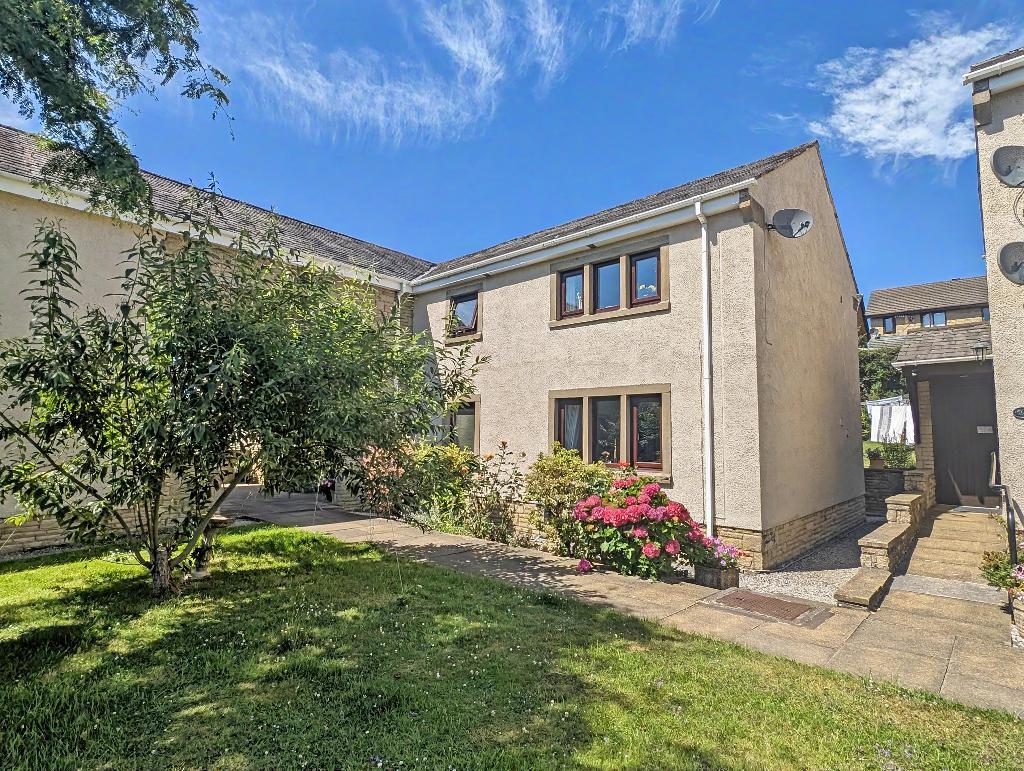
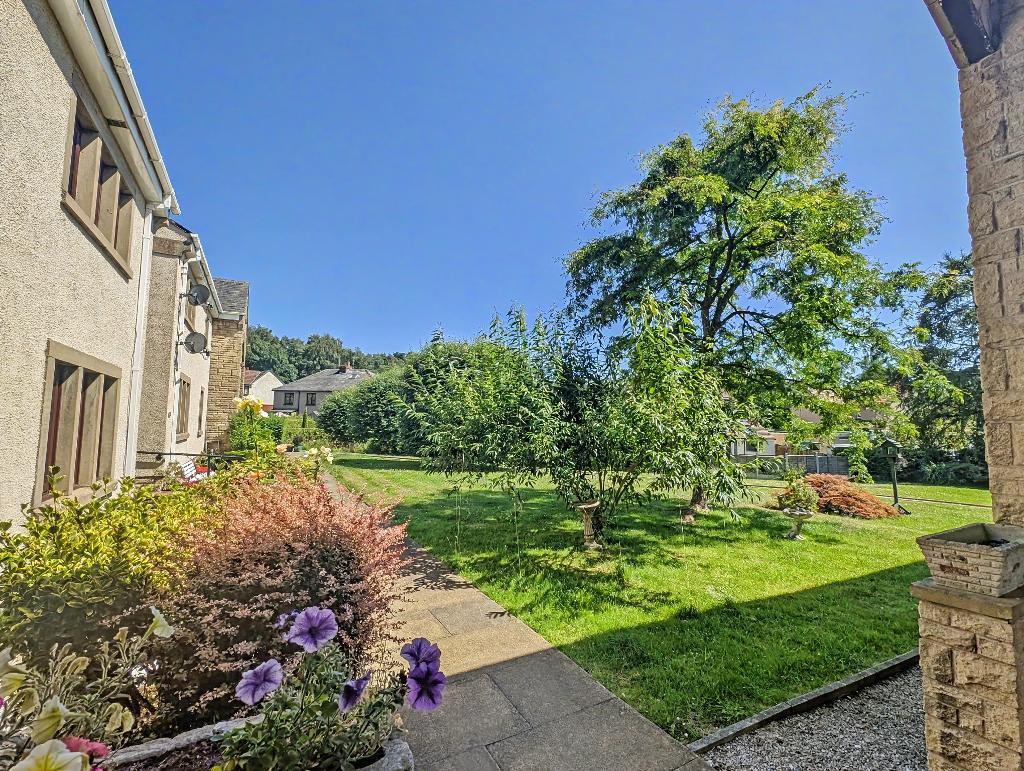
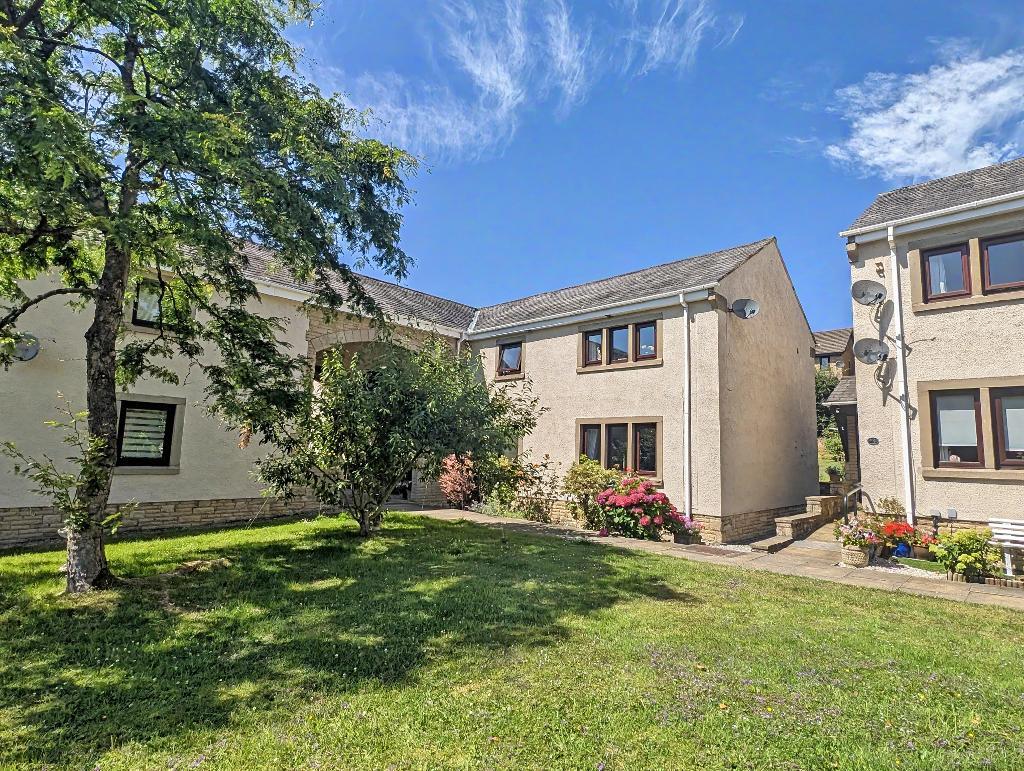
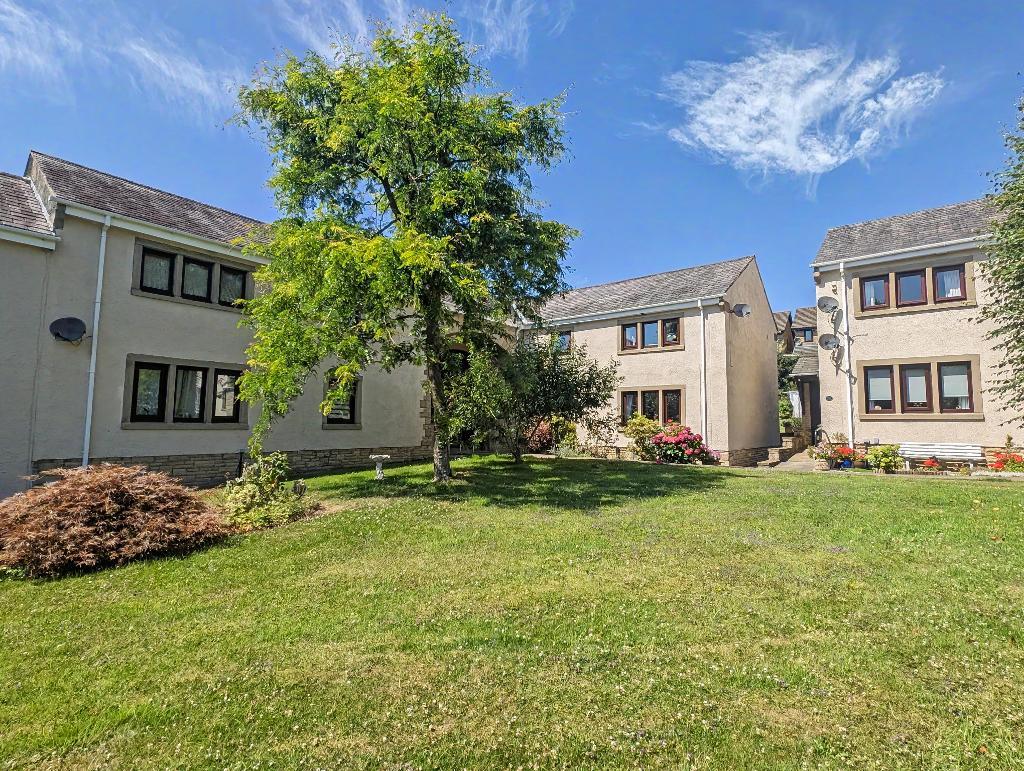
Situated on a tucked away development of similar property in the centre of Whalley, Manorfields enjoys large communal grounds with private parking for the apartments.
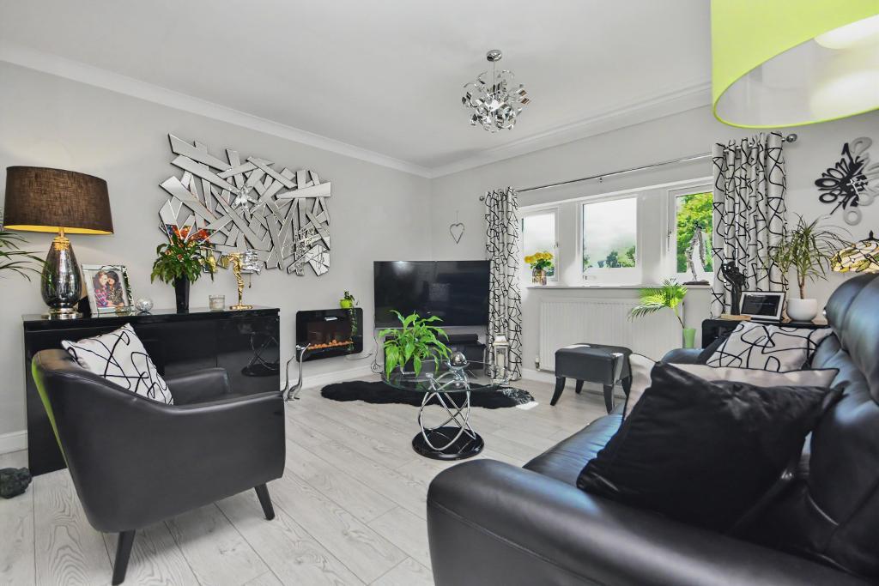
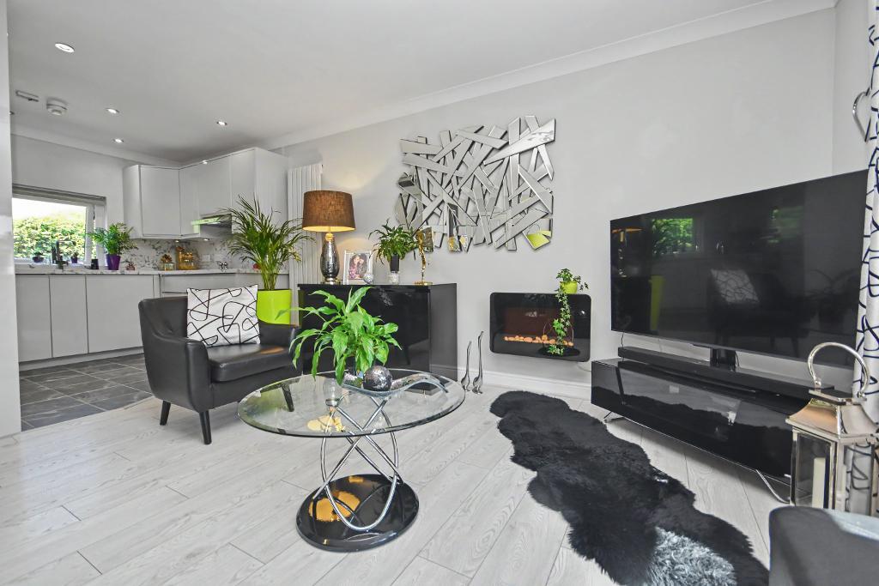
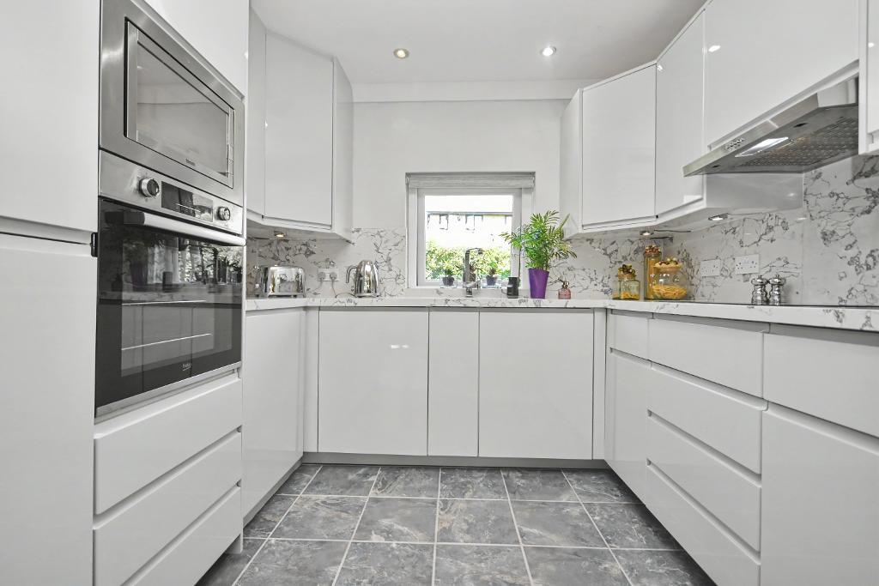
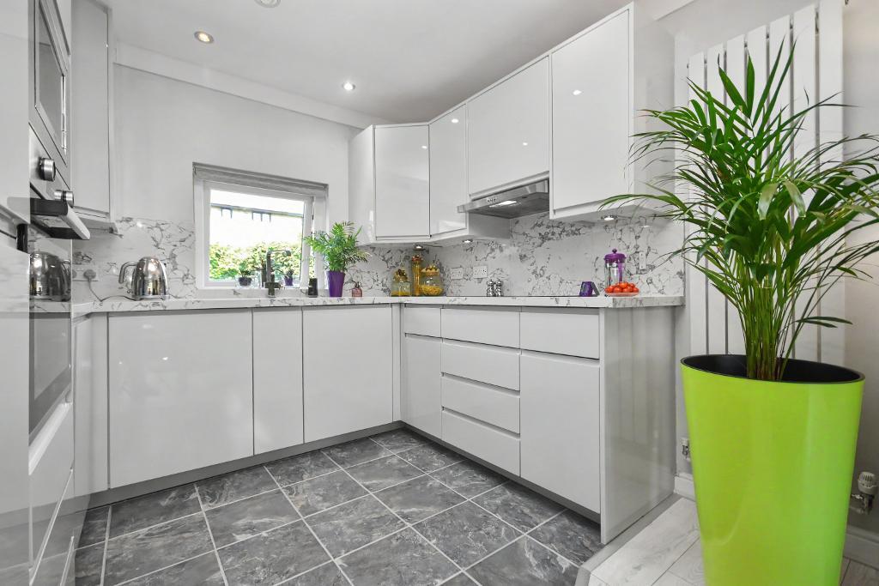
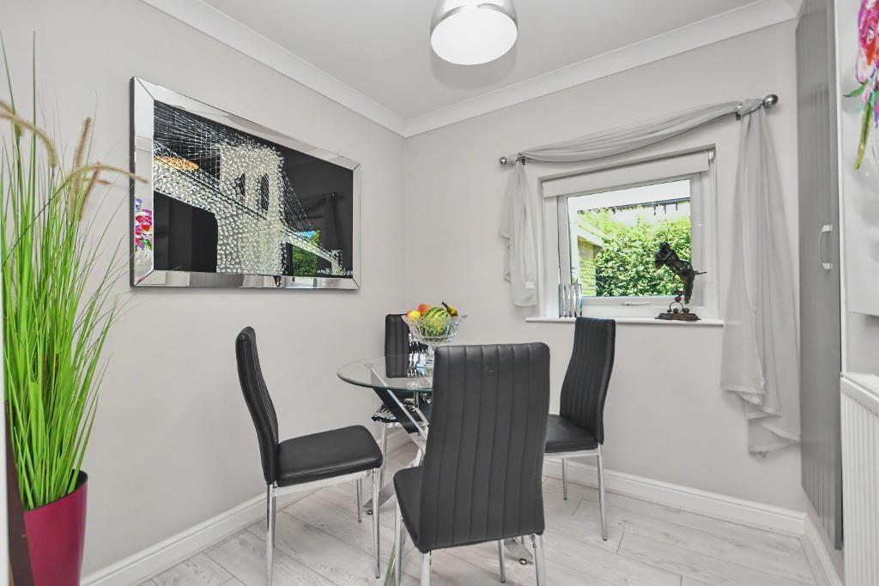
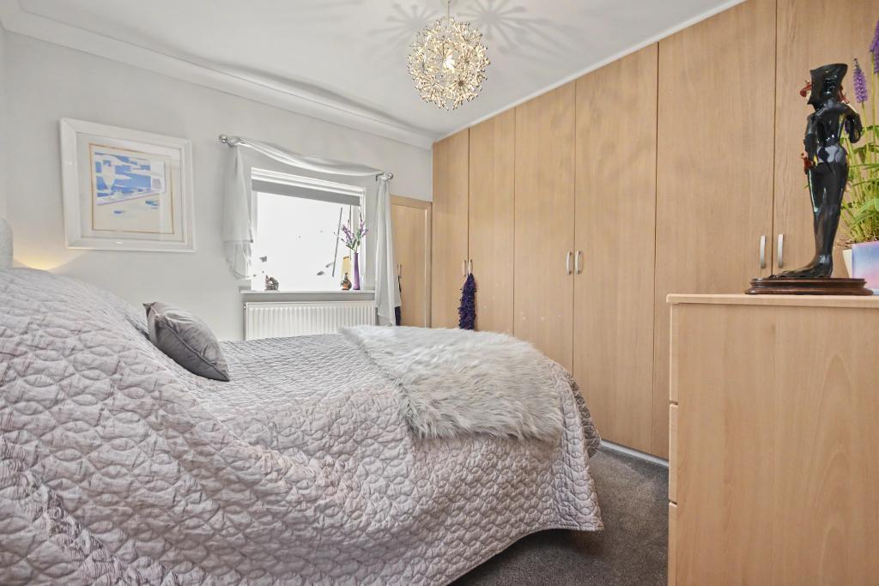
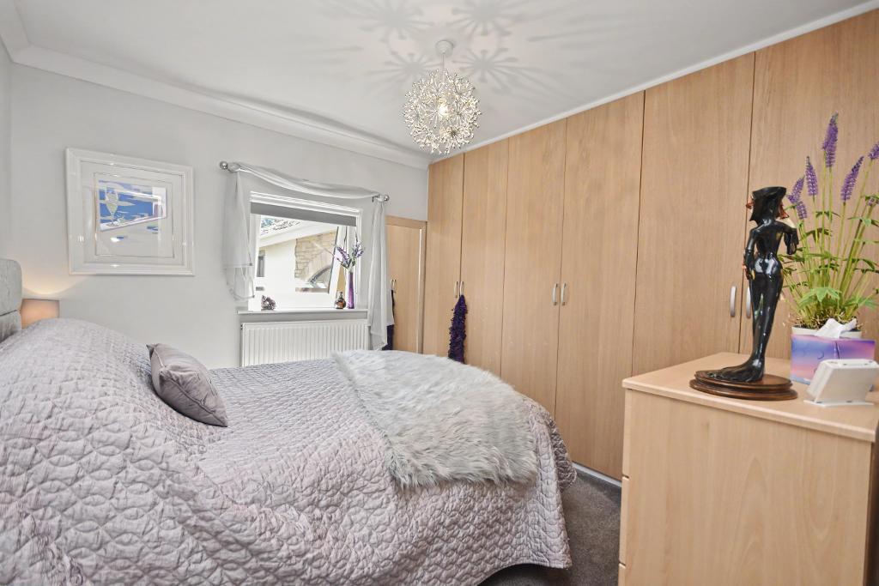
Number 23 is situated in a corner with outlooks over the grounds from the front and rear. The accommodation, which has also been freshly decorated and fitted with new flooring and doors, comprises a large dual aspect living kitchen with a high spec kitchen and appliances, a four-piece bathroom with shower enclosure and two bedrooms, one with a wall of fitted wardrobes.
Whalley"s amenities are all a short, flat walk away and the village benefits from a bus stop with a link to Blackburn and Preston, along with the train station with a direct line to Manchester.
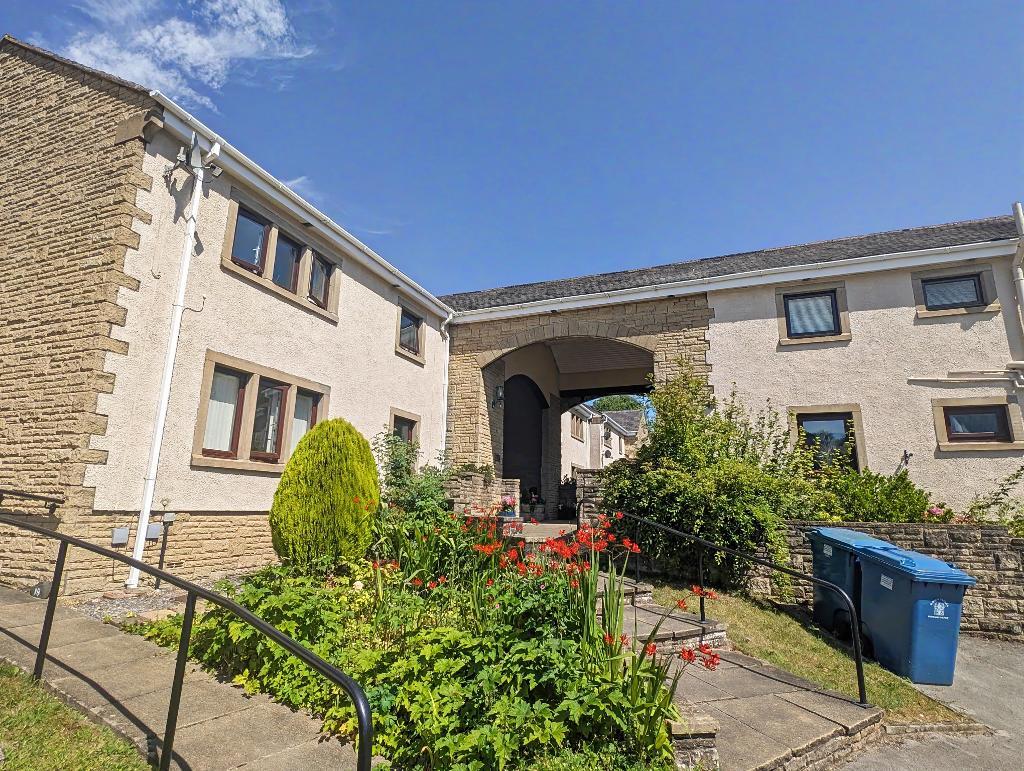
LOCATION: From the centre of Whalley head up Accrington Road and turn left onto Manor Road. Follow the road up and around to the right hand side and number 23 is found on the left hand side, through the archway and up the steps.
- A stunning first floor apartment
- Recently re-fitted by the current owners
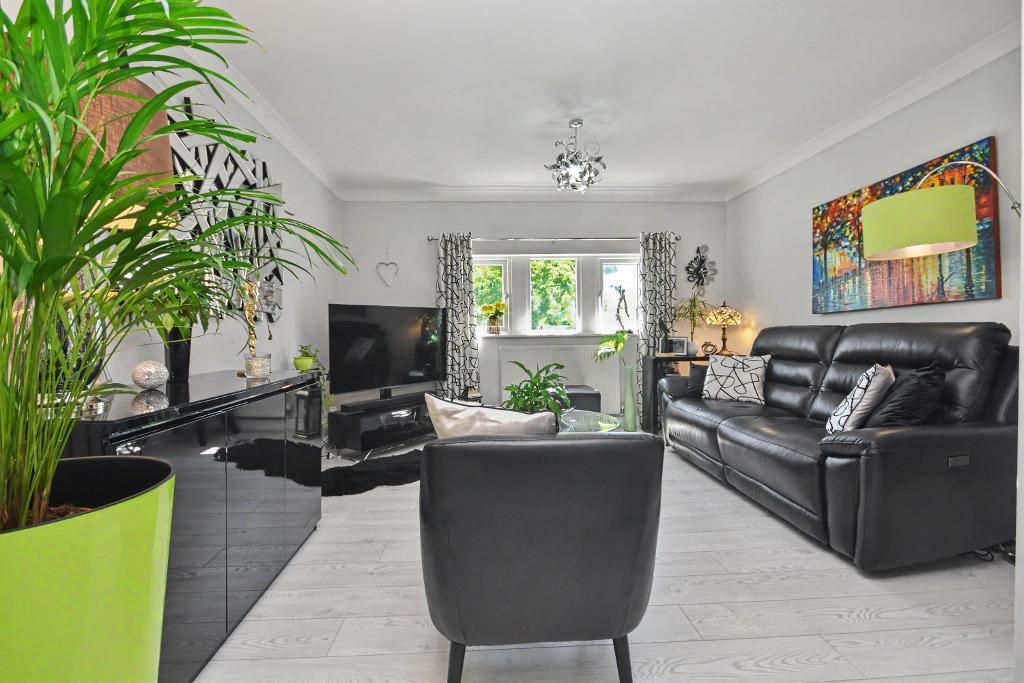
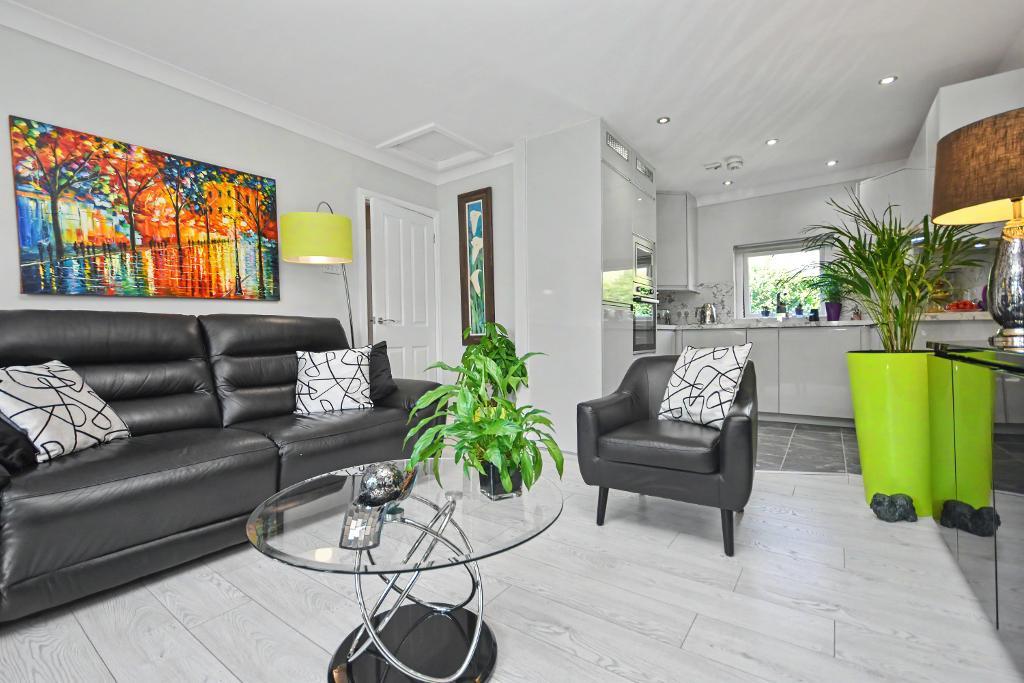
- Stunning open plan living kitchen
- Gas CH & uPVC DG
- Two bedrooms, four-piece bathroom suite
- Much sought after Ribble Valley village
- Communal parking and gardens
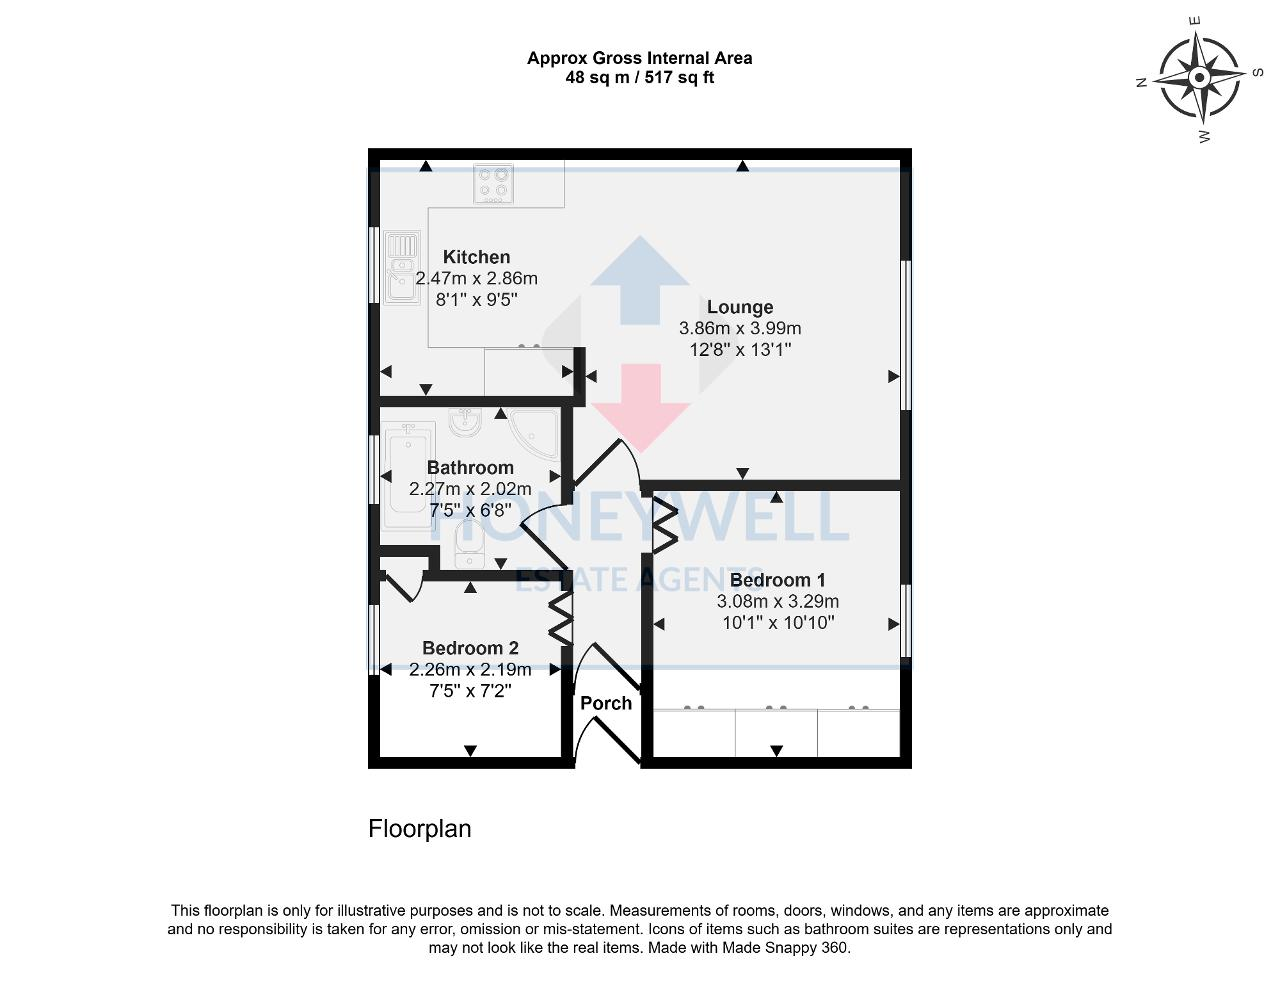
- 48 m2 (517 sq ft) approx.
First Floor
Entrance Porch: with a glazed internal door to hallway with laminate wood effect flooring.
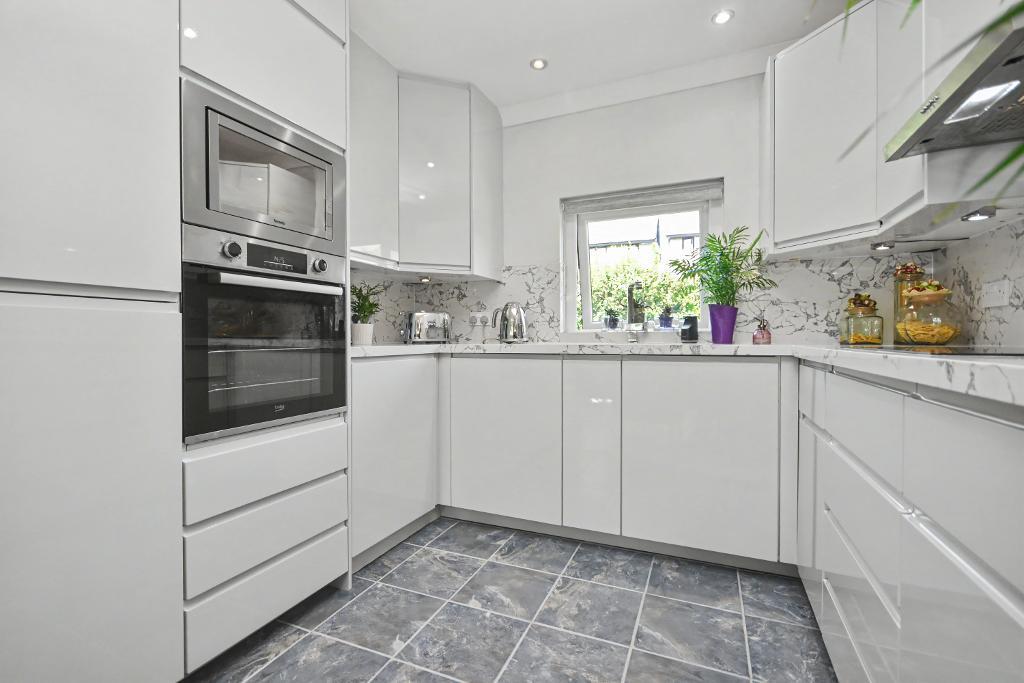
Open Plan Lounge Area & Kitchen Area: Lounge Area 3.9m x 4.0m (12"8" x 13"1"); with television and telephone points, wall-mounted electric fire, laminate wood effect flooring, open to Kitchen Area 2.5m x 2.9m (8"1" x 9"5"); with a range of modern fitted matching base and wall storage cupboards with complimentary working surfaces, built-in appliances including electric oven and combination microwave, fridge freezer, four-ring electric hob with a stainless steel extractor hood over, tiled flooring, low voltage lighting, built-in fridge freezer.
Landing:
Bedroom One: 3.1m x 3.3m (10"1" x 10"10"); with fitted wardrobes to one wall.
Bedroom Two: 2.3m x 2.1m (7"5" x 7"2"); with built-in wardrobe.
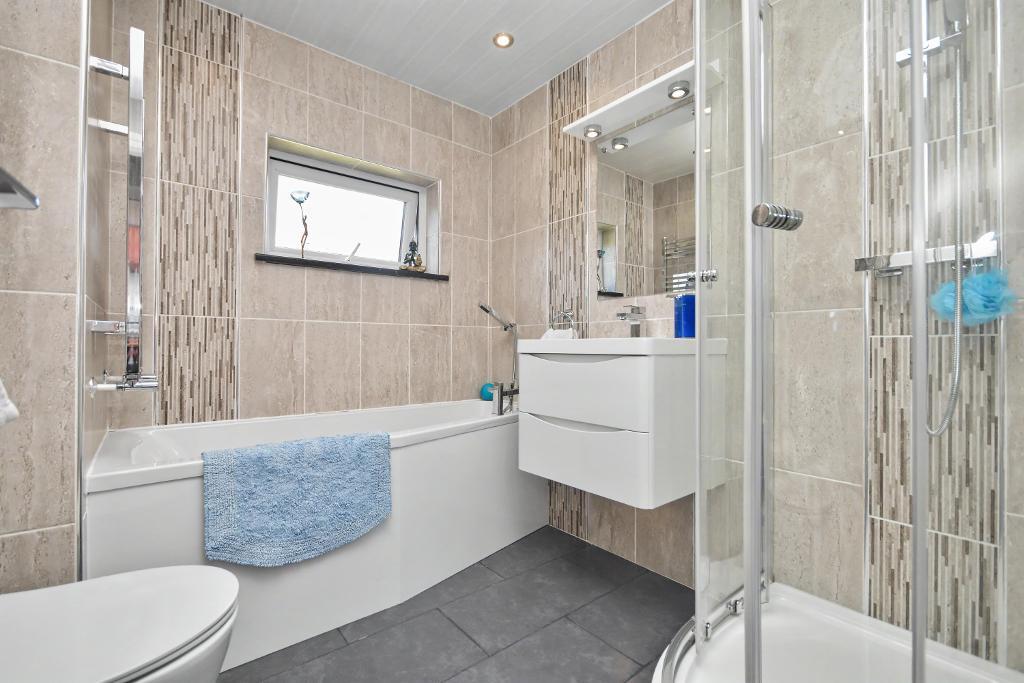
Bathroom: 2.3m x 2.2m (7"5" x 7"2"); with a modern four-piece suite in white comprising a concealed low level W.C, vanity handwash basin, a corner shower enclosure with a plumbed shower and panelled bath with shower mixer taps, fully tiled walls, tiled floor, heated stainless steel towel rail, low voltage lighting, extractor fan.
Exterior
Outside:
There is a private storeroom for Number 23. The property benefits from generous communal lawned gardens surrounding the apartments and private car parks for Manorfields.
HEATING: Gas fired hot water central heating system complemented by double glazed windows in UPVC frames throughout.
SERVICES: Mains water, electricity, gas and drainage are connected.
COUNCIL TAX BAND B.
SERVICE CHARGE: Approximately £1,800 per annum and a ground rent of £25 per annum.
FLOOD RISK LEVEL: Very low.
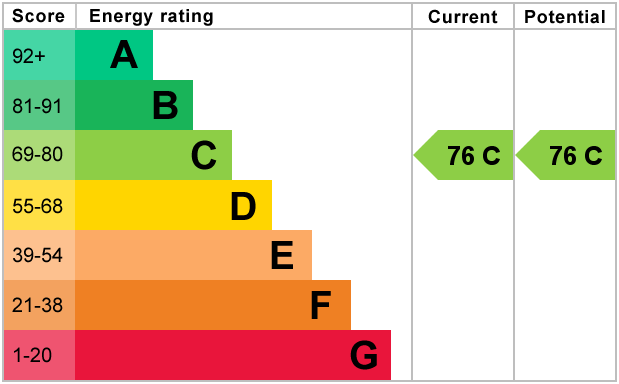
EPC: The energy efficiency rating for this property is C.
VIEWING: By appointment with our office.
SELLING YOUR OWN HOUSE? We will be happy to provide free valuation and marketing advice, without obligation - please ask for details.
Should you wish to proceed with an offer on this property, we are obligated by HMRC to conduct mandatory Anti-Money Laundering Checks. We outsource these checks to our compliance partners at Coadjute and they charge a fee of £27 + VAT per person for this service.