Easington Road, Slaidburn, BB7
3 Bed Semi-Detached - £345,000
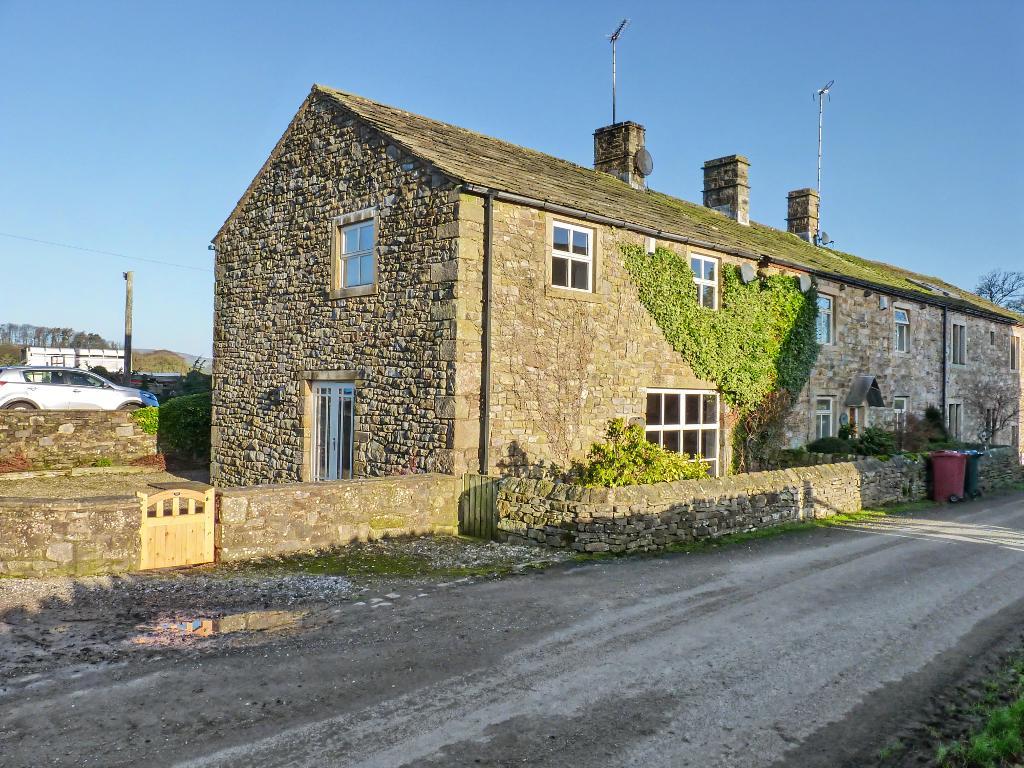
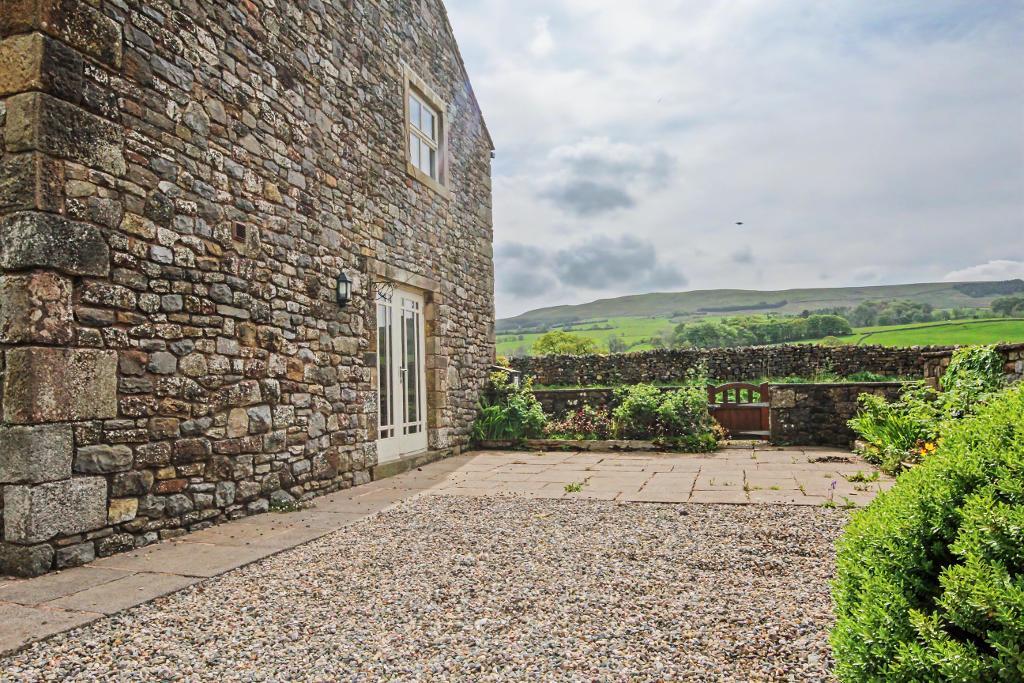
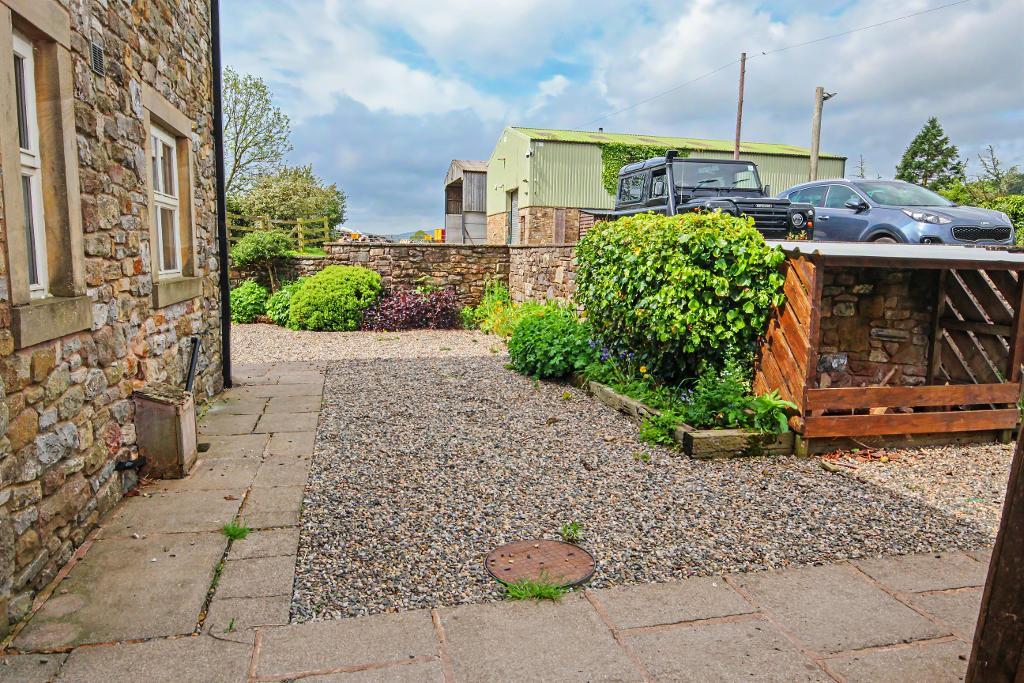
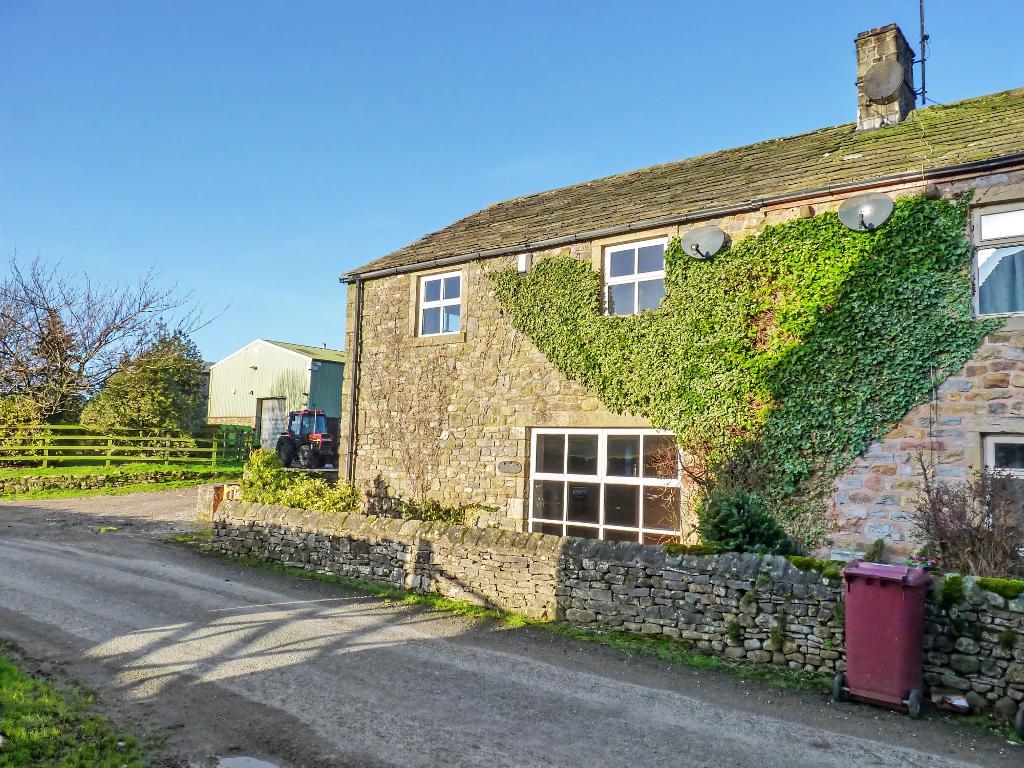
Rare to the market, a spacious stone-built end terrace cottage situated in the sought after Ribble Valley village of Slaidburn with gardens to the front side and rear.
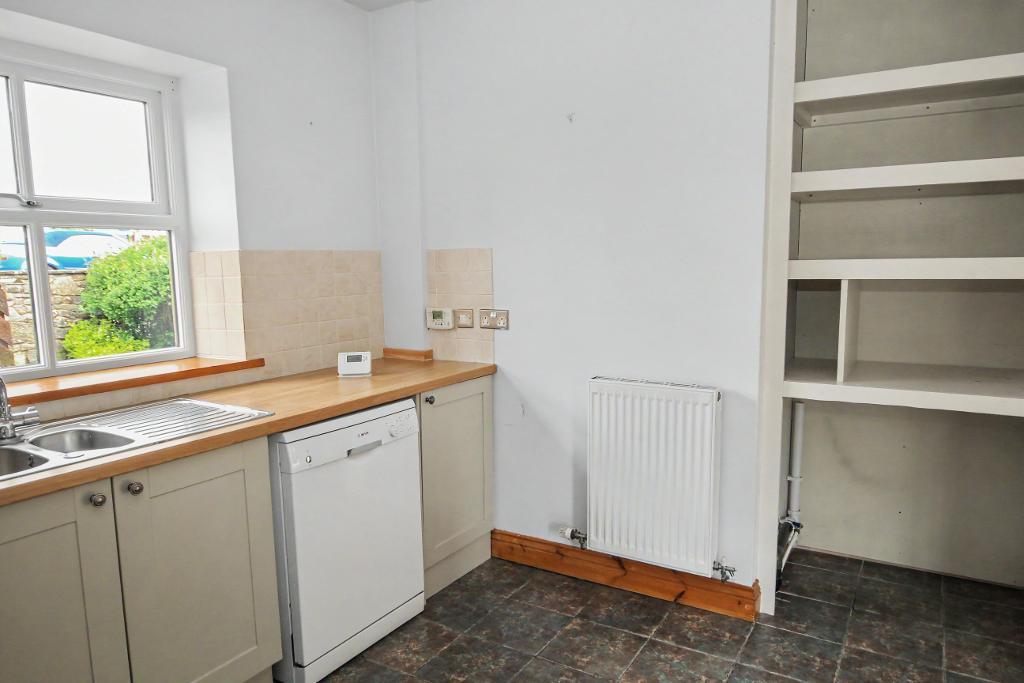
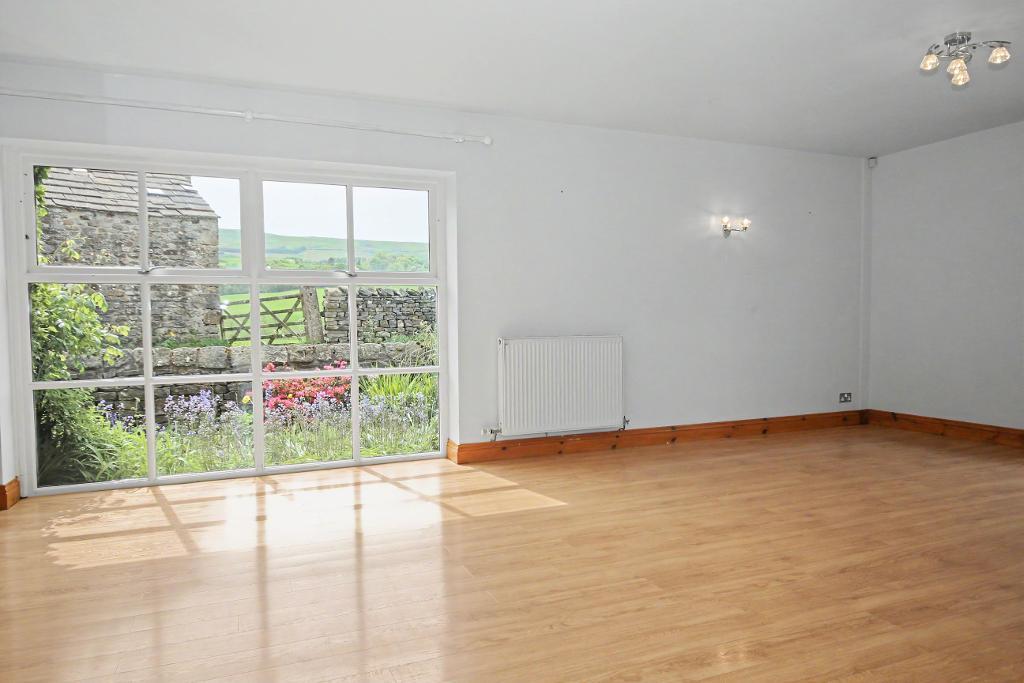
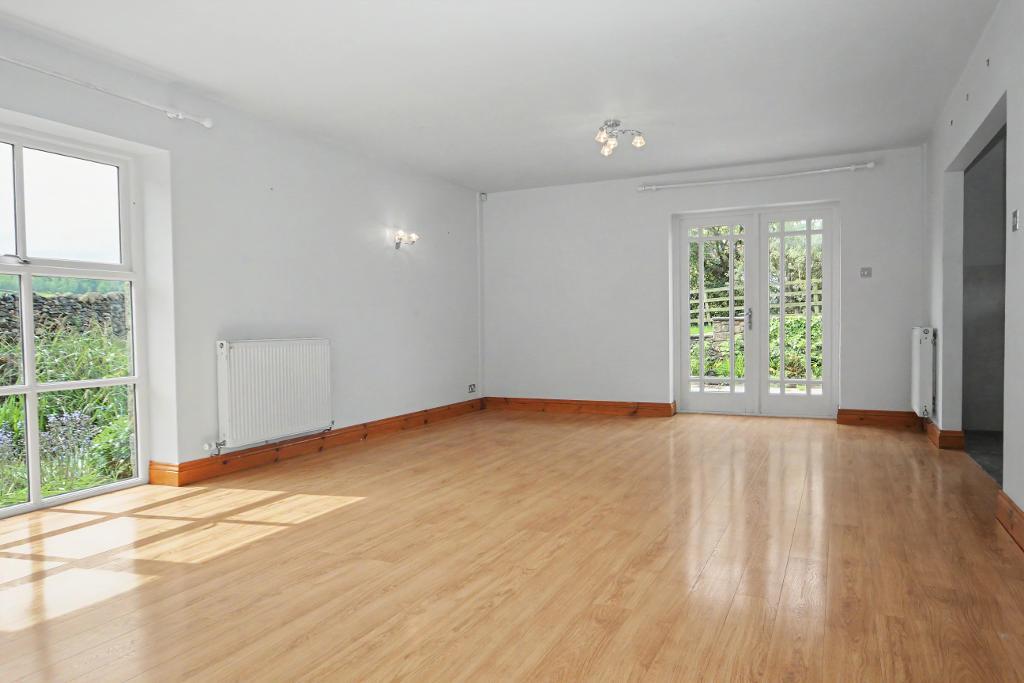
Internal accommodation is well presented and modern throughout with an entrance hallway and cloakroom, a large open plan living/ dining area with French doors onto the side gardens and opens onto the modern fitted kitchen. On the first floor are three good size double bedrooms and a house bathroom with shower.
LOCATION: Heading out of Waddington towards Newton-In-Bowland, continue along Slaidburn Road to the crossroads with Easington Road. Turn right at the junction and continue 0.8 miles where Robinsons Cottage can be found on the left hand side.
- Semi-detached stone built cottage
- 3 good double bedrooms
- Gardens front side and rear
- Sought after rural location
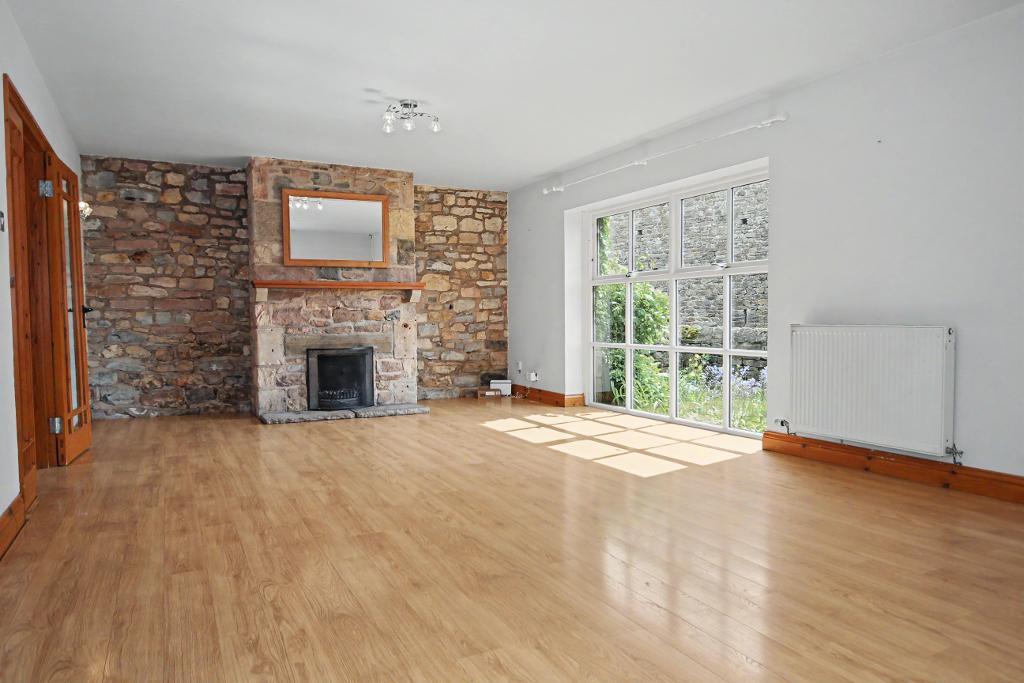
- Bright open plan living/ dining area
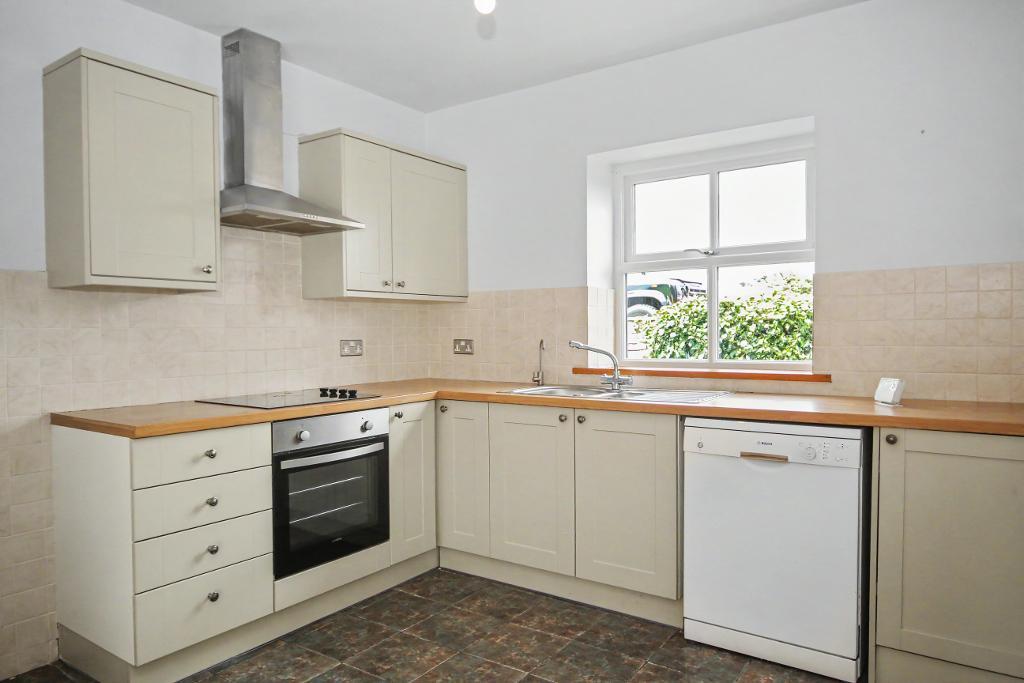
- Quality modern fitted kitchen
- House bathroom with shower
- Approx 116 m2 1,249sq ft
Ground Floor
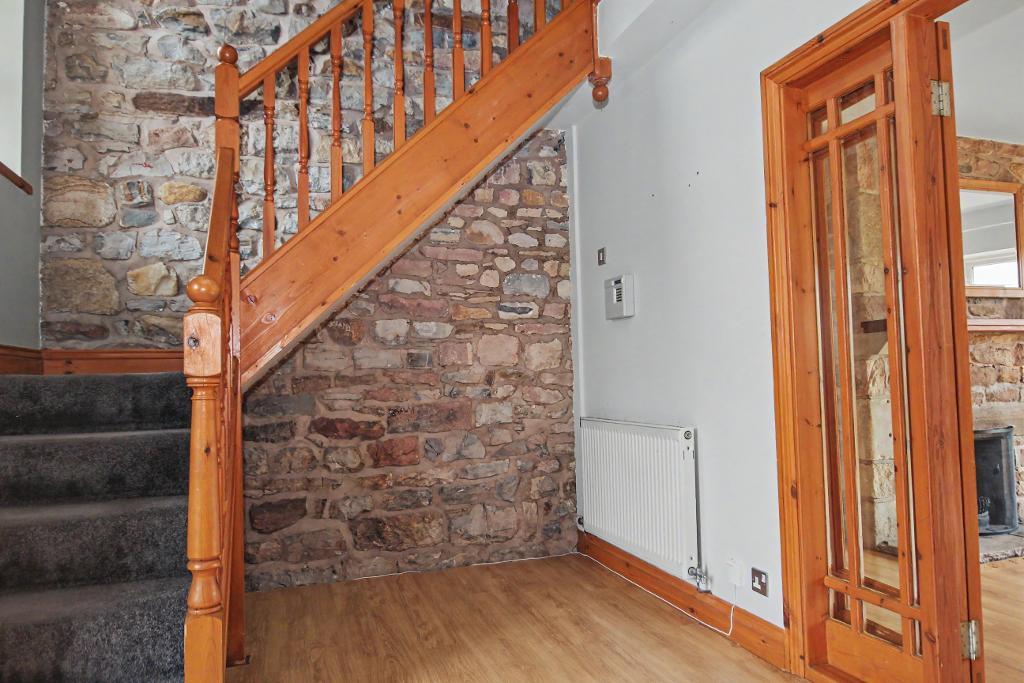
ENTRANCE HALL:
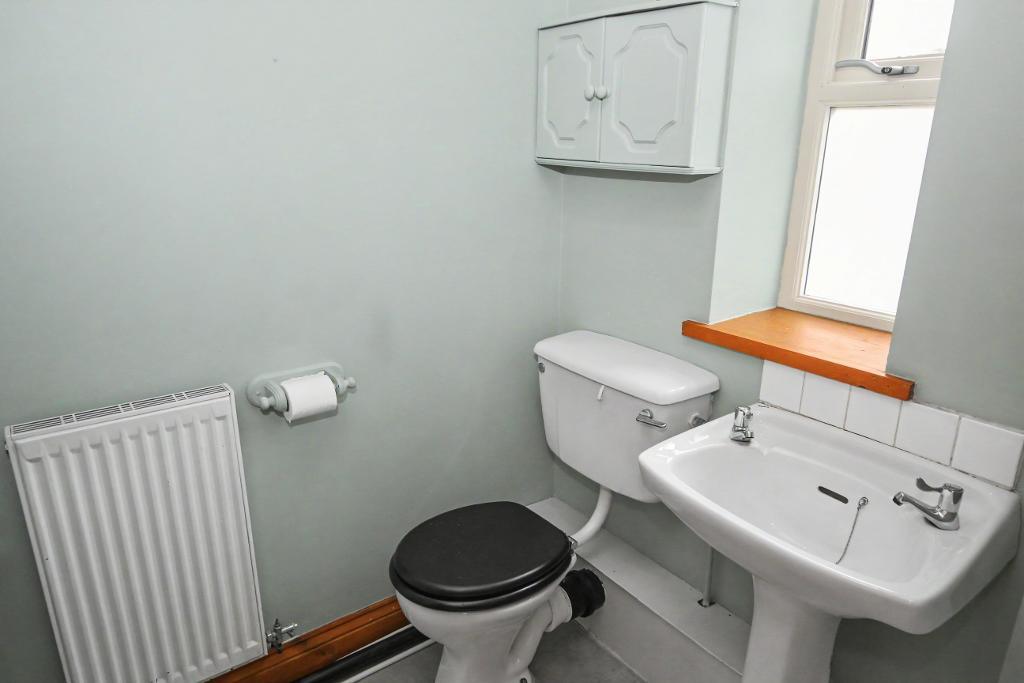
CLOAKROOM: Comprising low level w.c, matching pedestal hand basin, extractor fan and electric shaver point.
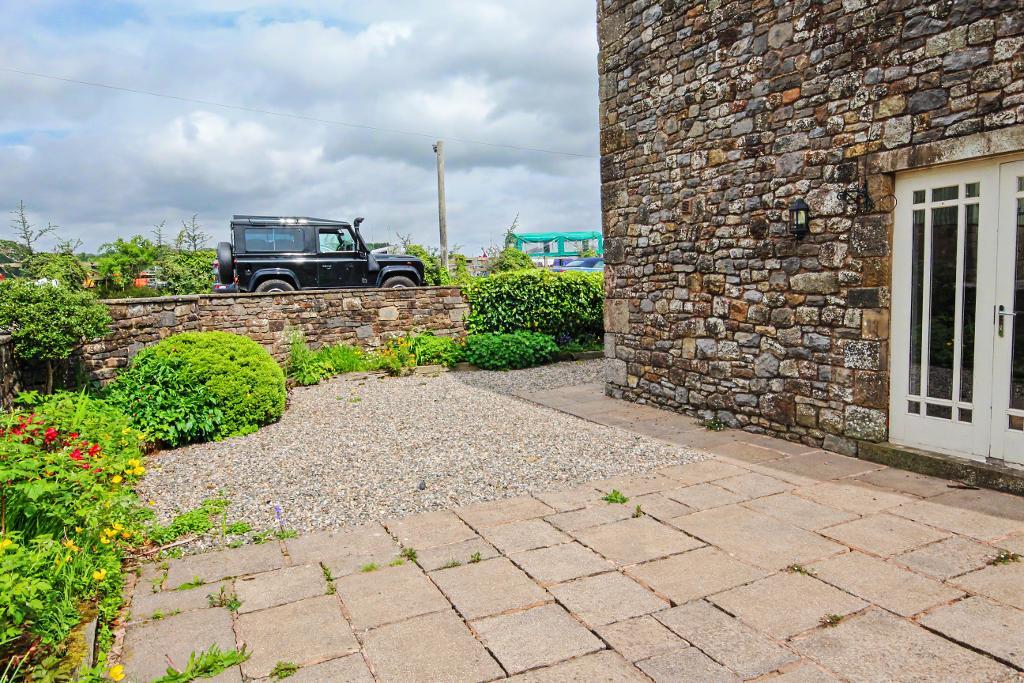
LIVING/DINING ROOM: 8.1m x 4.4m (26'6" x 14'7"); generous reception room with feature stone wall and chimney breast with open fire and dog grate on a stone hearth, a large double glazed window enjoys views over to Waddington Fell and double glazed French doors open onto the side patio, opening to:
KITCHEN: 2.7m x 3.0m (9' x 9'11"); shaker style wall and base units with solid wood work surface preparation areas to two sides incorporating stainless steel twin sink and drainer unit, four-ring electric hob, oven with grill and extractor fan over, plumbing for washing machine and space for fridge freezer. The dishwasher can be removed by the landlord or if the tenant would like it to remain, they will be liable for all repairs or replacement.
First Floor
LANDING: Access to bedroom accommodation and loft access hatch.
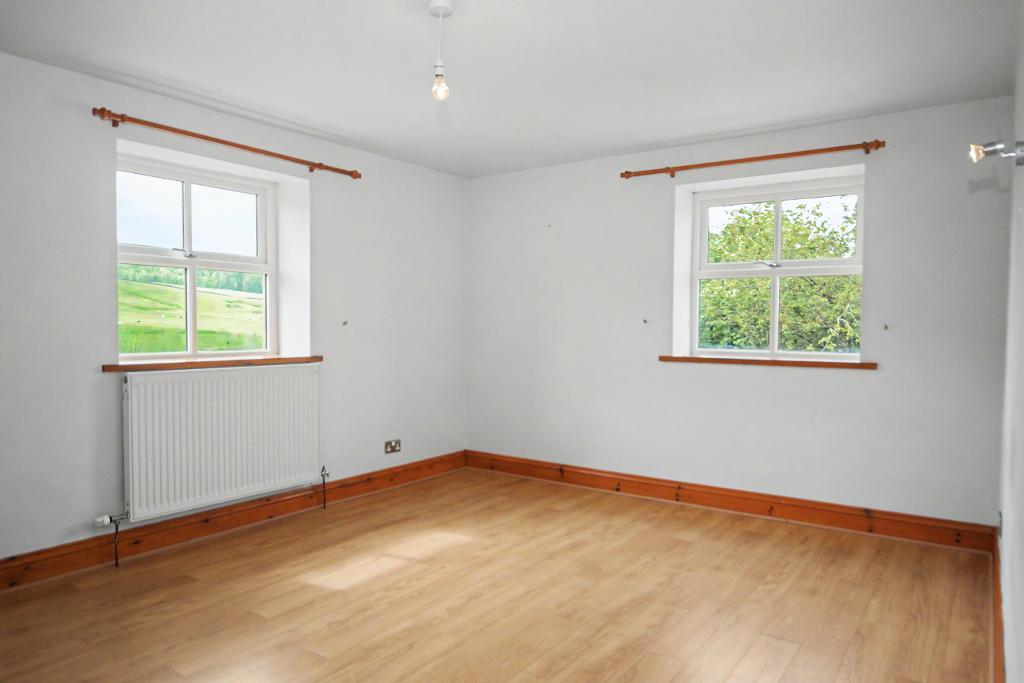
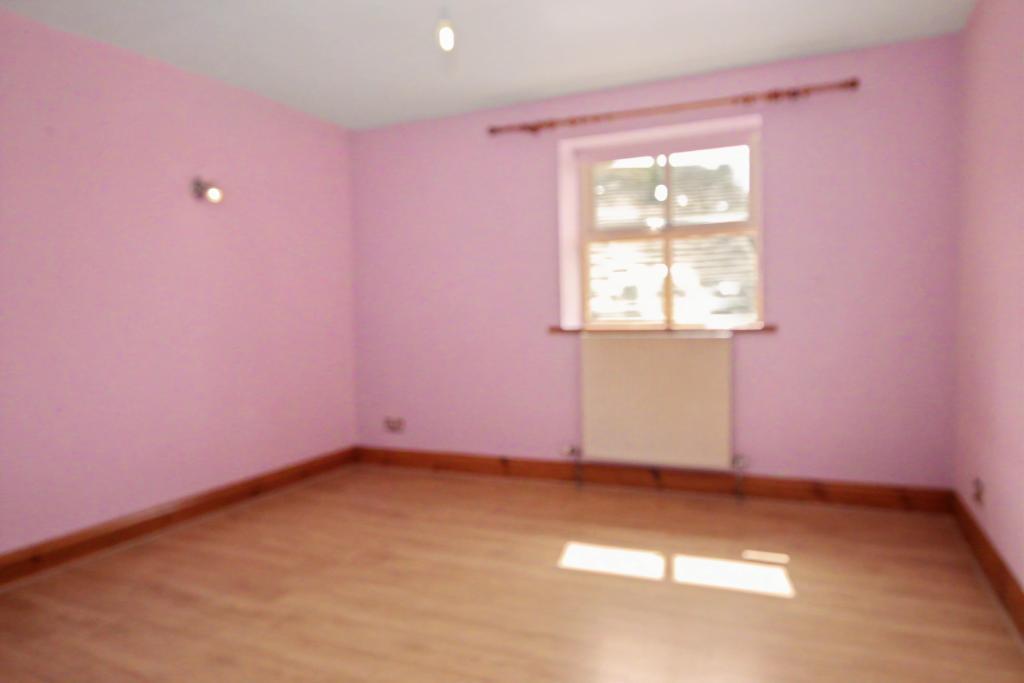
BEDROOM ONE: 4.4m x 3.4m (14"7" x 11"3"): with views across to Waddington Fell.
BEDROOM TWO: 3.4m x 3.4m (11"3" x 11'3"); with views across to Waddington Fell.
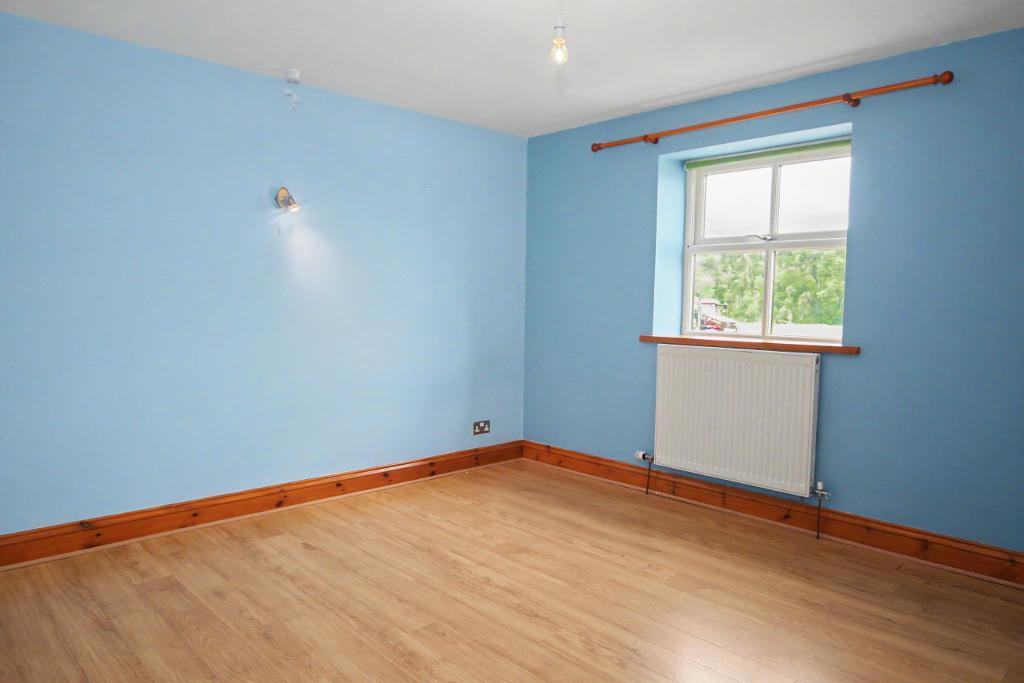
BEDROOM THREE: 3.3m x 3.6m (10"11" x 11'11"); with views over the Hodder Valley.
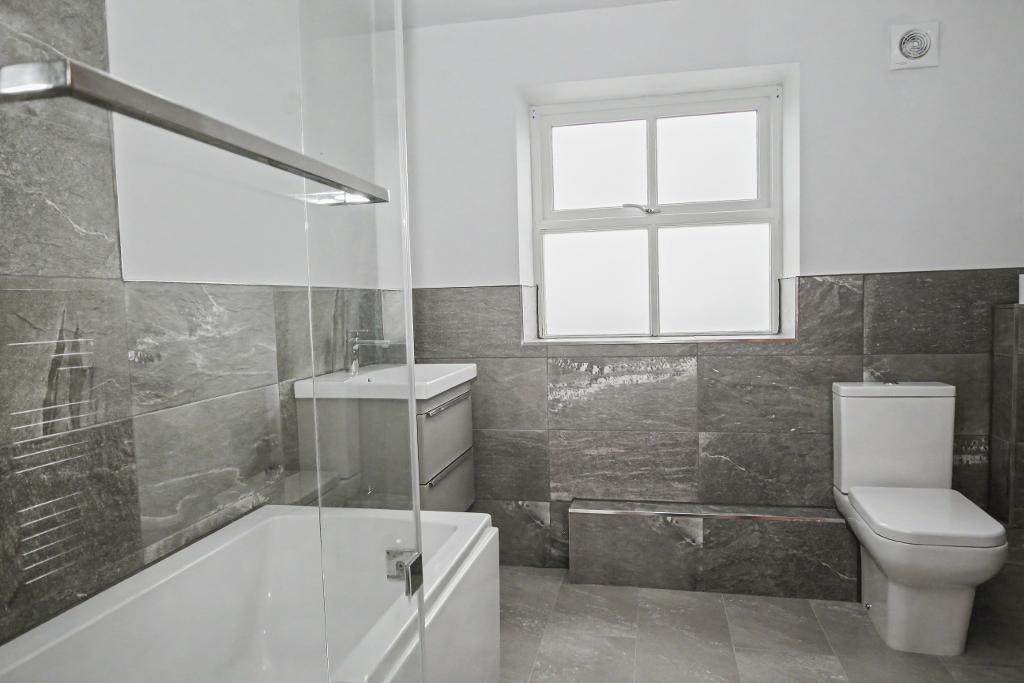
BATHROOM: Housing three-piece suite comprising a twin flush low level w.c, pedestal handbasin and panelled bath with shower over and extractor fan.
Exterior
OUTSIDE:
To the front of the property is a narrow paved pathway flanked by garden borders, the side and rear of the property is mainly pebbled with a paved patio area from which to enjoy the afternoon sun, useful garden shed and paved pathway to entrance door.
HEATING: Biomass central heating system complimented by double glazed windows.
SERVICES: Shared septic tank drainage, mains electric and mains water, no gas.
COUNCIL TAX BAND D.
FLOOD RISK LEVEL: Very low.
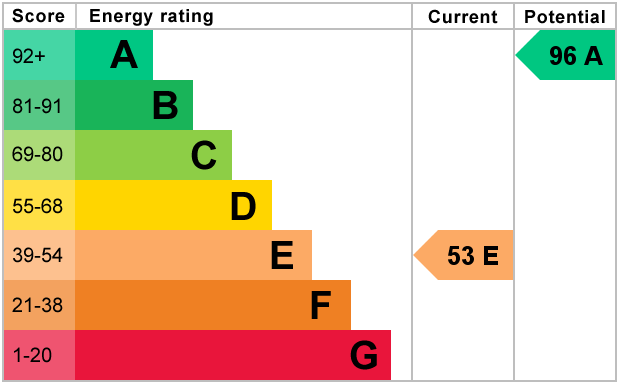
EPC: The energy efficiency rating for this property is E.
VIEWING: By appointment with our office.
SELLING YOUR OWN HOUSE? We will be happy to provide free valuation and marketing advice, without obligation - please ask for details.
Should you wish to proceed with an offer on this property, we are obligated by HMRC to conduct mandatory Anti-Money Laundering Checks. We outsource these checks to our compliance partners at Coadjute and they charge a fee of £27 + VAT per person for this service.
Please note: These particulars are produced in good faith but are intended to be a general guide only and do not constitute any part of an offer, contract or guarantee accuracy. No person in the employment of Honeywell Estate Agents Ltd has any authority to make any representation or warranty whatsoever in relation to the property. Photographs reflect the property at the time taken and may not show current conditions. Floor plans, measurements and distances are approximate. References to alterations or use do not confirm that necessary permissions have been obtained.