Bowland Court, Clitheroe, BB7
2 Bed Apartment - £170,000
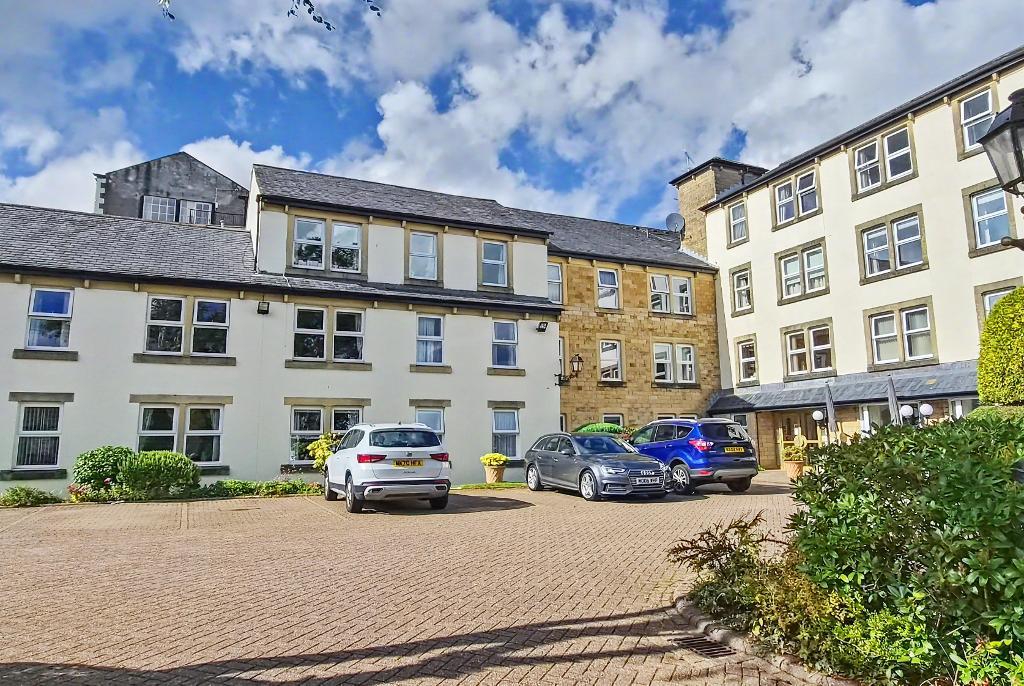
A stunning ground floor retirement apartment which is one of the few apartments that owns its own parking space within the development. The apartment looks out on the southeast side of the building which offers great light to the lounge and both bedrooms.
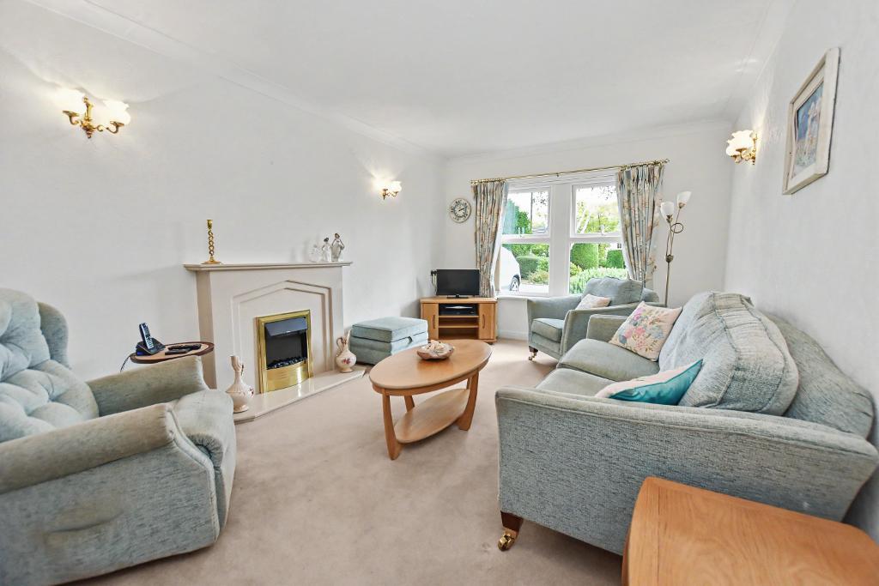
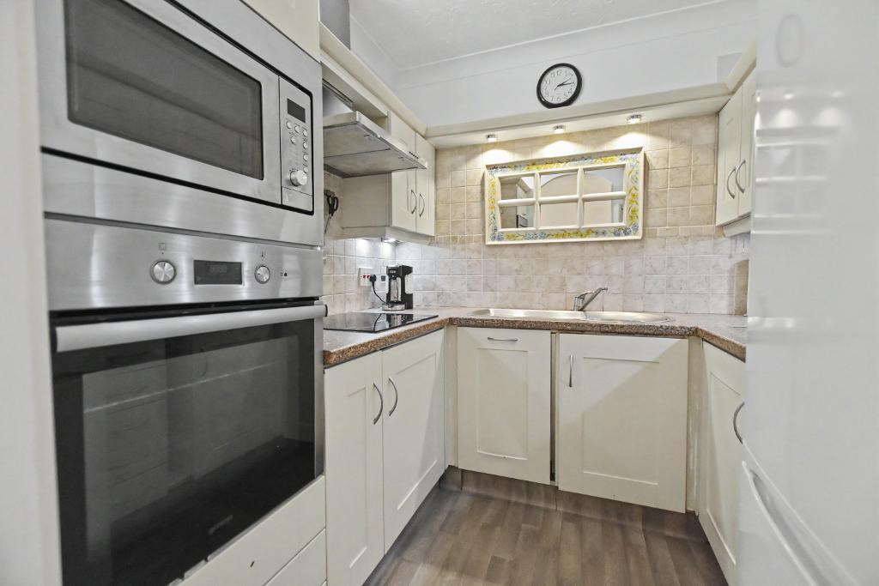
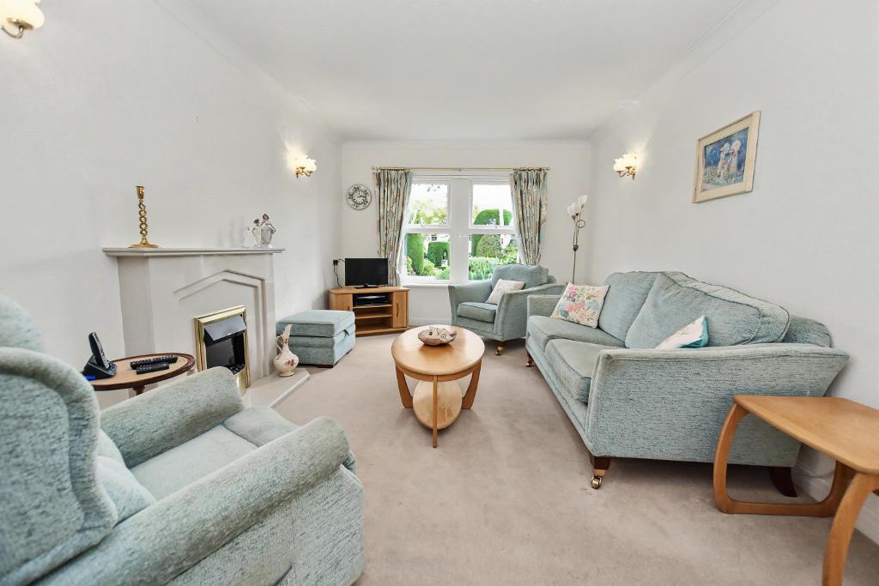
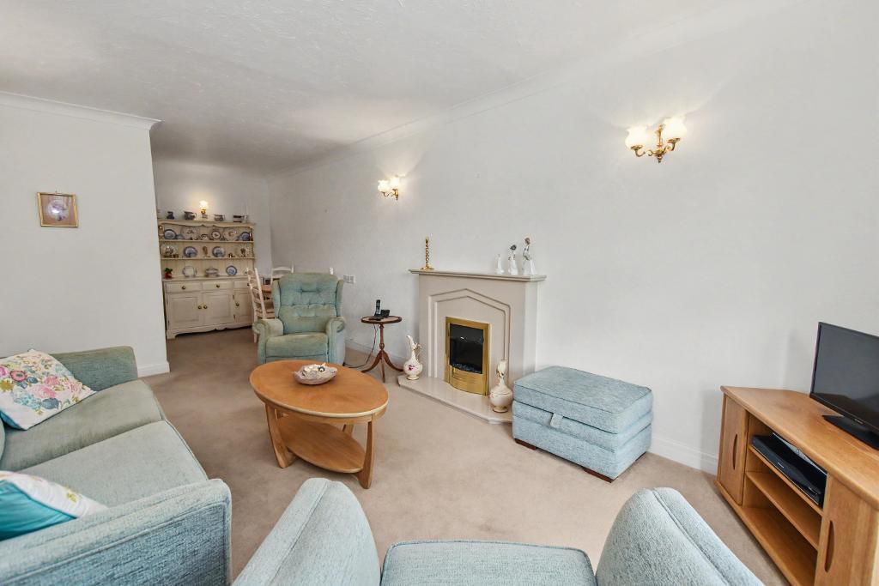
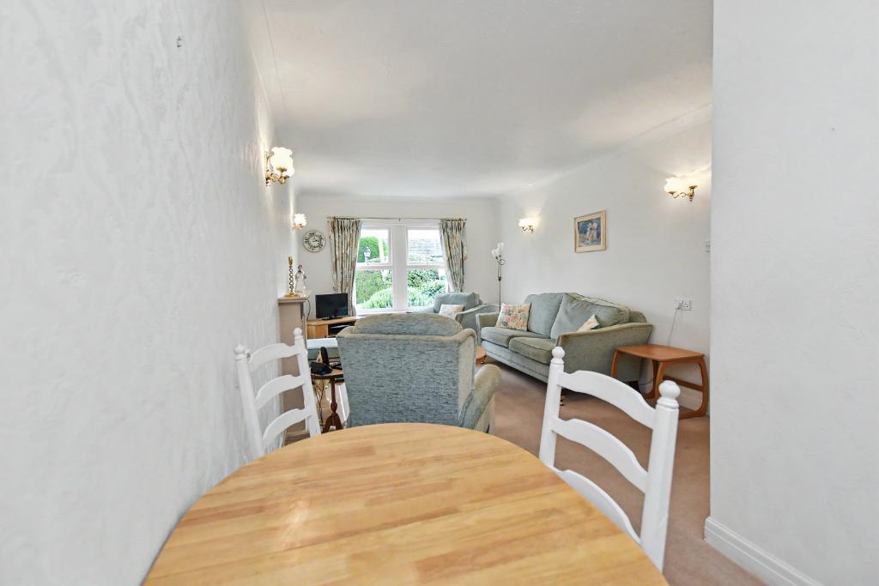
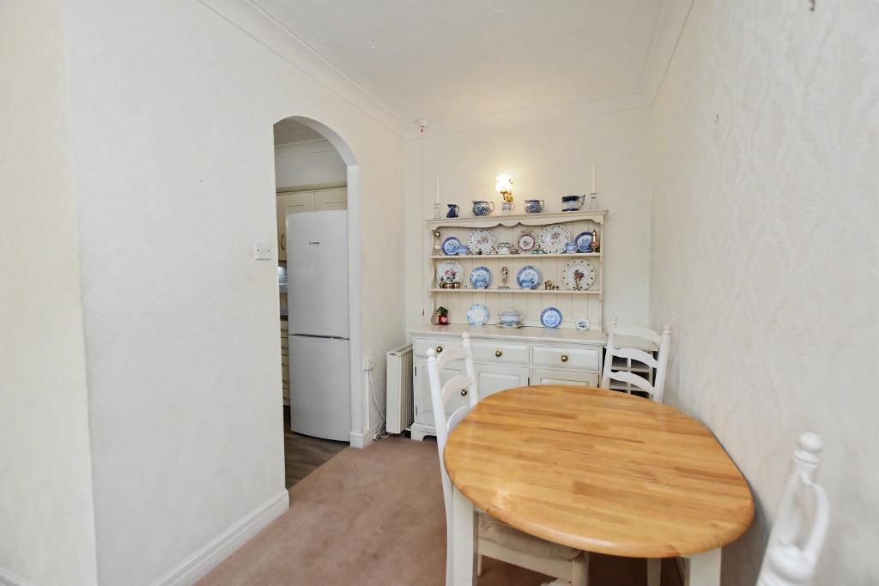
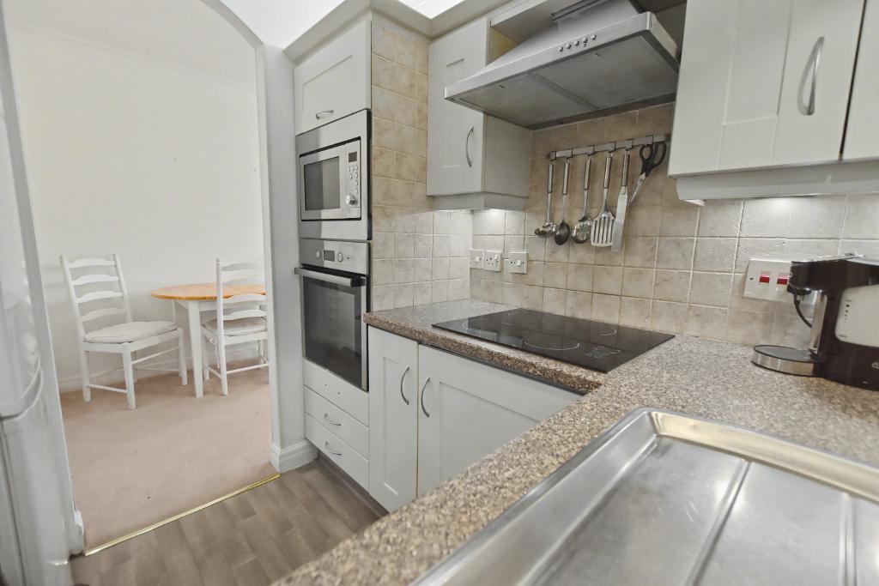
There is an entrance hallway with large cloaks storage cupboard plus a useful utility cupboard with space for a washing machine rather than needing the communal laundry. The lounge has a feature marble fireplace, there is a dining area to the rear and a modern kitchen with integrated oven, hob and dishwasher. There are two bedrooms, both have fitted furniture plus a 3-piece shower room.
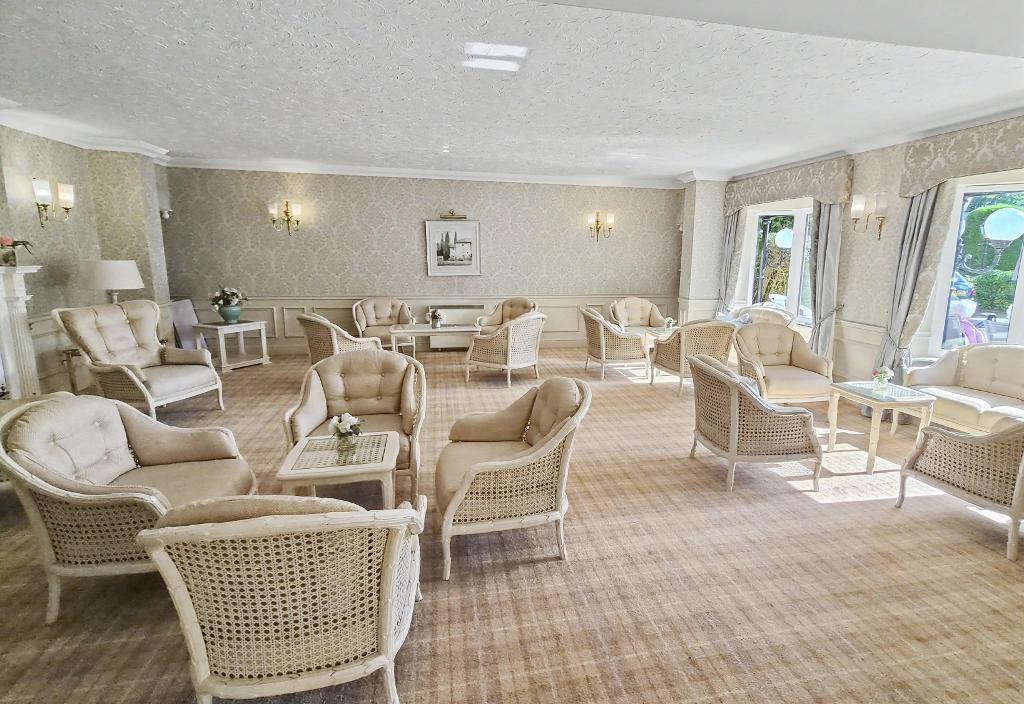
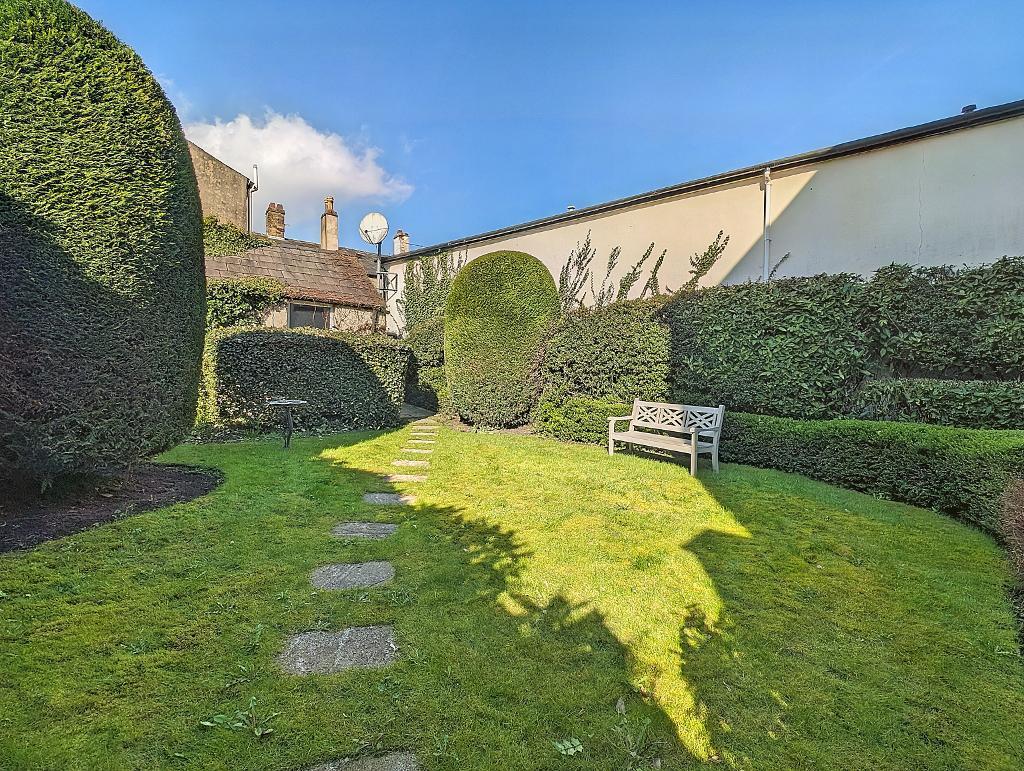
Bowland Court is conveniently situated in the centre of town close to all the shops. The complex has a host of amenities including a large communal lounge with kitchen, laundry room, guest suite and a private garden. The development has an on-site manager and emergency call system.
LOCATION: From our town centre sales office walk down Castle Street towards the library and turn right onto King Lane. Follow the road down and Bowland Court is on the right hand side.
- Ground floor retirement apartment
- Two bedrooms, both with wardrobes
- Private allocated parking space
- Excellent communal facilities
- Lounge and dining area
- Fitted kitchen with appliances
- Utility cupboard with washing machine
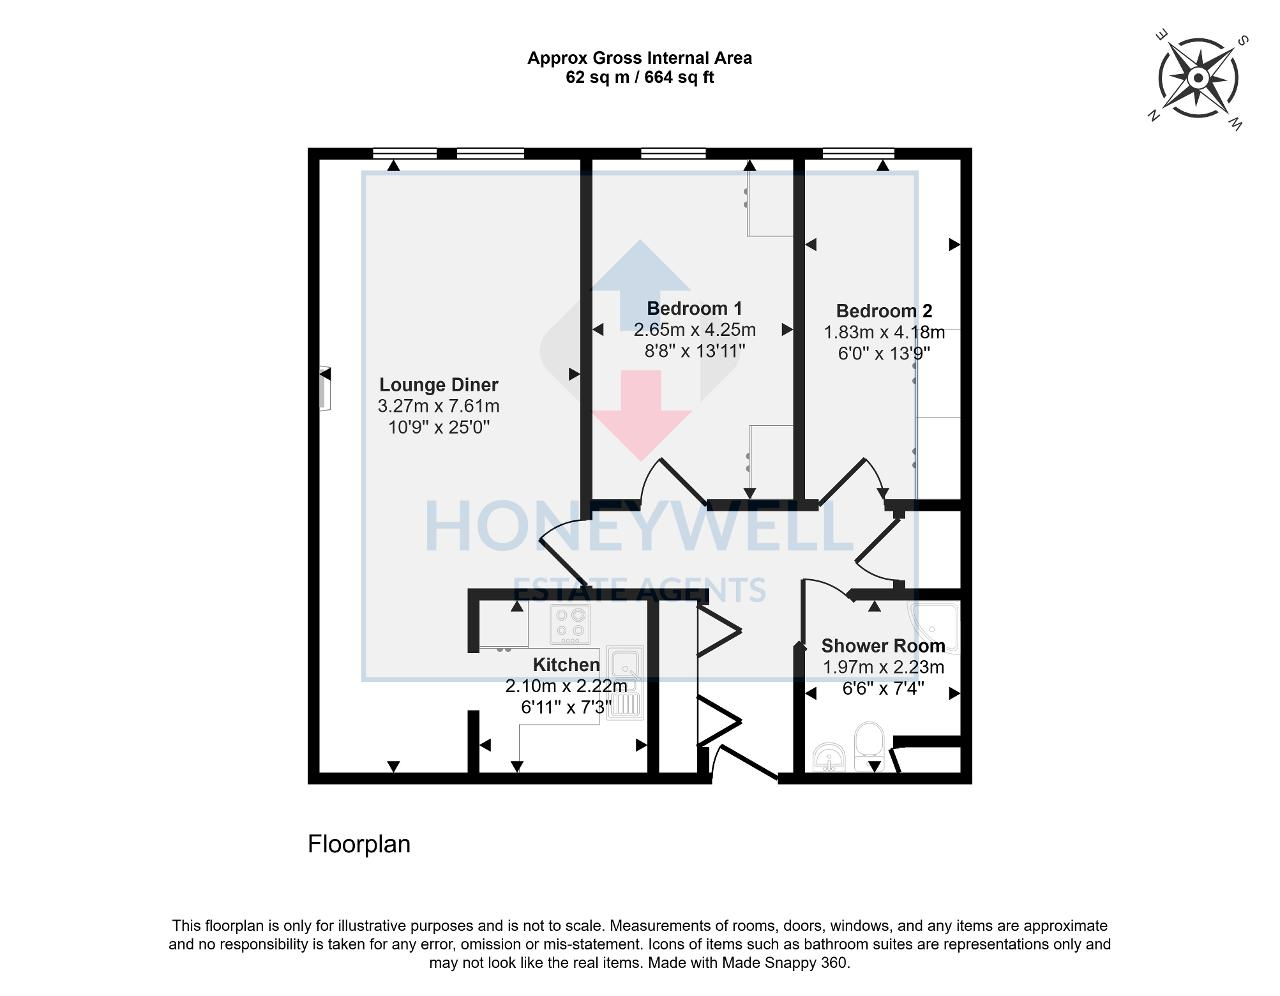
- 62 m2 (664 sq ft) approx.
Ground Floor
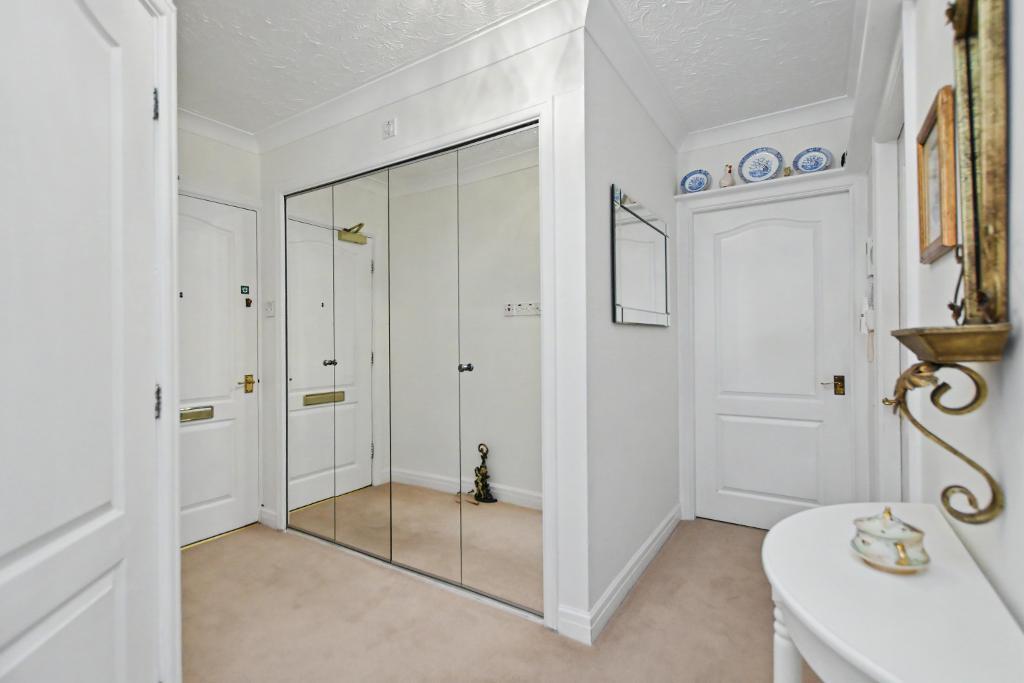
Entrance Hall: with entry phone system, large built-in cloaks storage cupboard with fitted hanging and shelving and folding mirrored doors. Utility cupboard with plumbing and space for a washing machine, laminate work surface, electric water heater and storage.
Lounge: 3.3m x 7.6m (10'9" x 25'0"); with coved cornicing, wall light points, a feature fireplace housing an electric fire with marble hearth and surround, television point, BT telephone point and open to dining area with space for a table and chairs. Archway to kitchen.
Kitchen: 2.1m x 2.2m (6"11" x 7"3"); with fitted range of cream shaker-style wall and base units with complimentary laminate work surface and under unit lighting, stainless steel sink unit with mixer tap, electric fan oven with four-ring ceramic hob and stainless steel extractor canopy over, integrated microwave and slimline dishwasher, space for fridge freezer and coved cornicing.
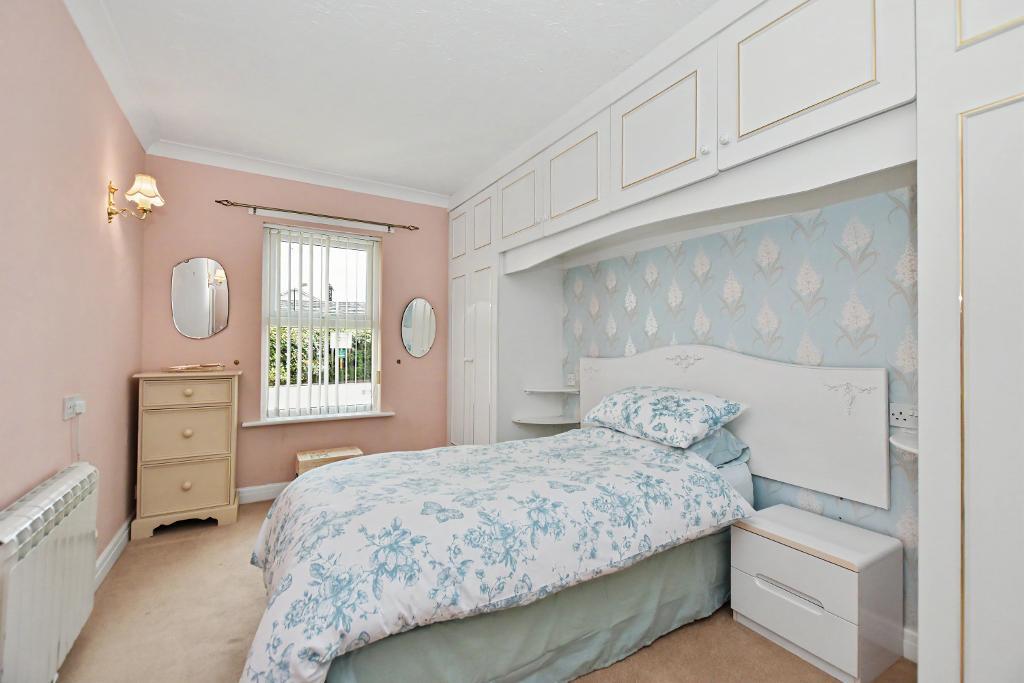
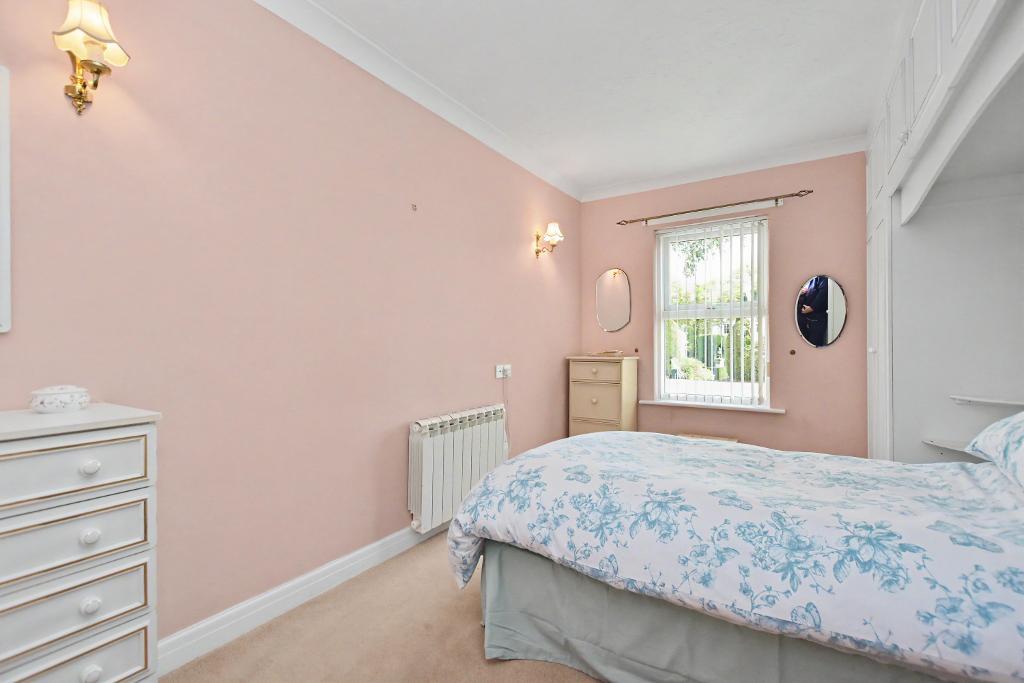
Bedroom One: 2.7m x 4.3m (8"8" x 13"11"); with coved cornicing, wall light points, built-in wardrobes to either side of the bed with cupboards over the bed, fitted chest of drawers, television point and BT telephone point.
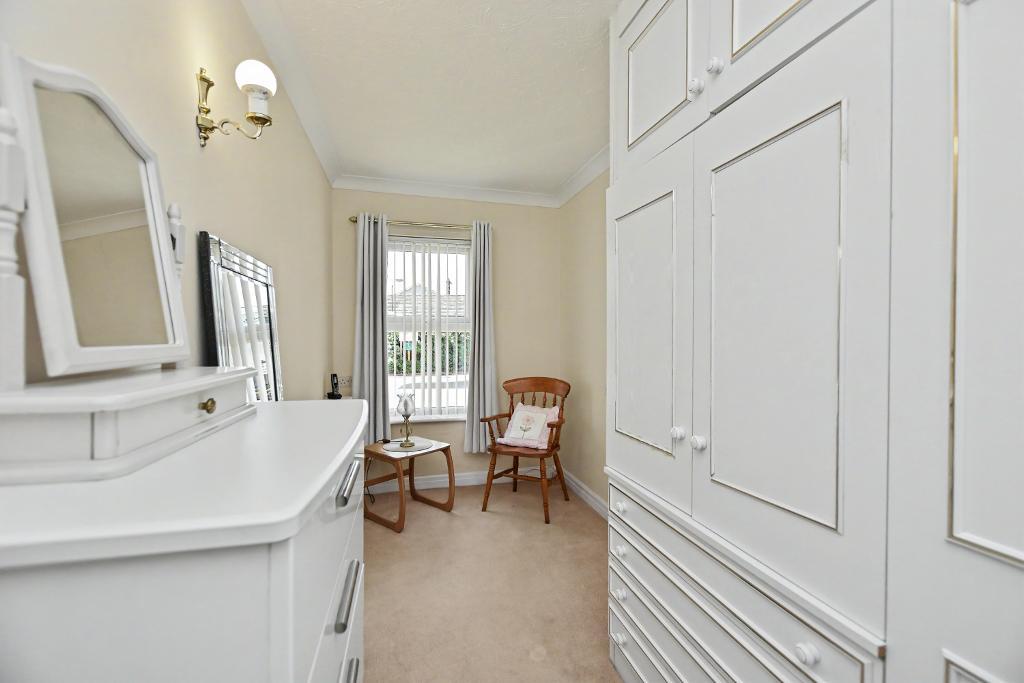
Bedroom Two: 1.8m x 4.2m (6"0" x 13"9"); with a range of built-in wardrobes with storage cupboards over and fitted drawers.
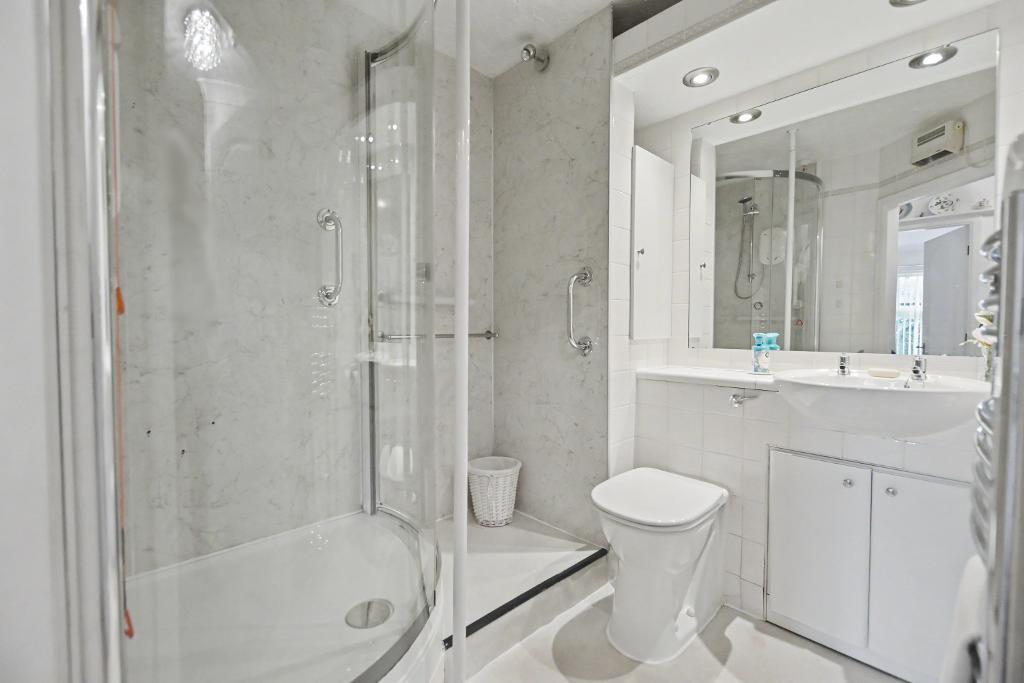
Shower Room: 2.0m x 2.2m (6'6" x 7'4"); with a three-piece suite comprising a low suite W.C with concealed cistern, vanity wash handbasin with chrome taps, storage cupboards under and vanity mirror over, corner shower enclosure with curved glass shower screen, fitted Mira electric shower, built-in storage, chrome heated ladder-style towel rail and wall-mounted electric fan heater.
Exterior
Outside:
The property has a parking space which is owned by the apartment, this is situated in the main parking area. The space is the third one from the front door. The property is surrounded by communal gardens.
HEATING: Electric radiators complimented by double glazed windows in UPVC frames.
SERVICES: Mains water, electricity and drainage are connected.
SERVICE CHARGE: Communal lounge area, guest bedroom (available for a small charge), laundry with washing machines and tumble driers maintained under the service charge, house manager, emergency call system, refuse room and lift.
A service charge of £4,869 per annum is payable which covers the buildings insurance, communal areas, window cleaning and maintenance of the communal areas and the ground rent is £135 per annum.
COUNCIL TAX BAND C.
TENURE: Leasehold.
FLOOD RISK LEVEL: Very low.
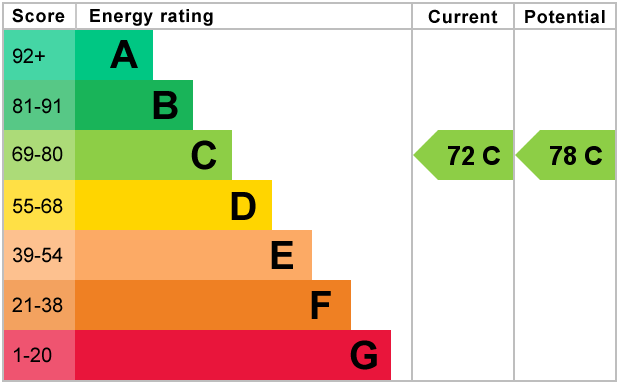
EPC: The energy efficiency rating for this property is C.
VIEWING: By appointment with our office.
SELLING YOUR OWN HOUSE? We will be happy to provide free valuation and marketing advice, without obligation - please ask for details.
Should you wish to proceed with an offer on this property, we are obligated by HMRC to conduct mandatory Anti-Money Laundering Checks. We outsource these checks to our compliance partners at Coadjute and they charge a fee of £27 + VAT per person for this service.
Please note: These particulars are produced in good faith but are intended to be a general guide only and do not constitute any part of an offer, contract or guarantee accuracy. No person in the employment of Honeywell Estate Agents Ltd has any authority to make any representation or warranty whatsoever in relation to the property. Photographs reflect the property at the time taken and may not show current conditions. Floor plans, measurements and distances are approximate. References to alterations or use do not confirm that necessary permissions have been obtained.