Salthill Road, Clitheroe, BB7
3 Bed Terraced - £220,000
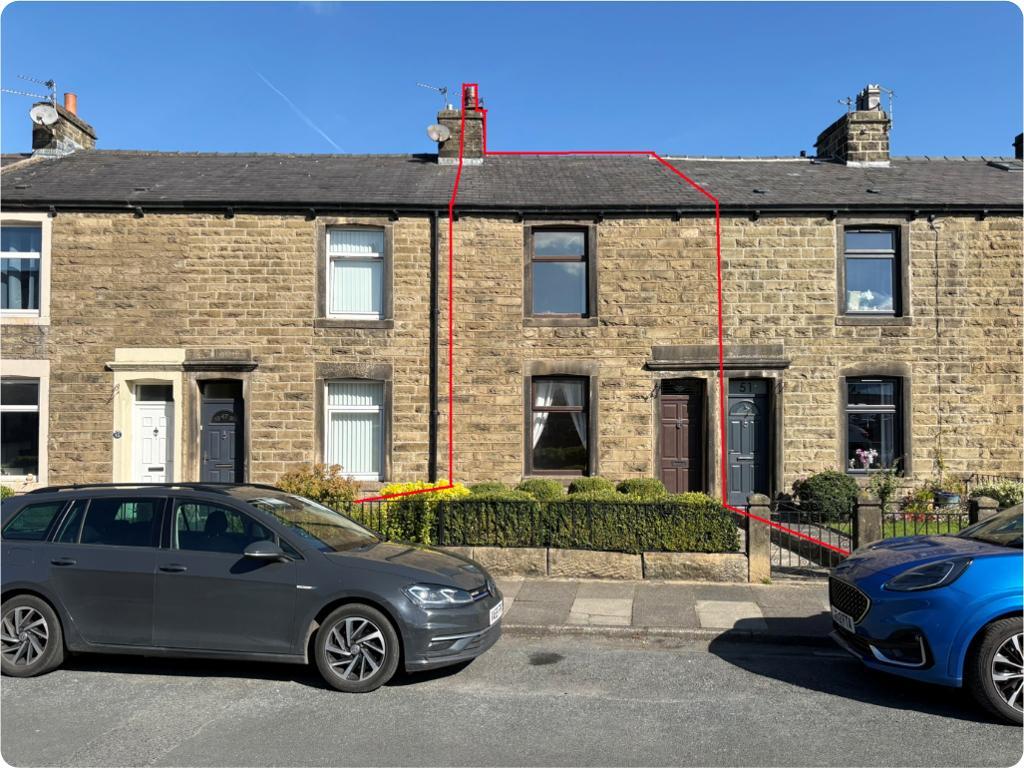
An attractive stone-built three-bedroom property offering spacious and characterful accommodation in a convenient lolocation within the Ribble Valley in the sought after town of Clitheroe. The property retains a number of appealing traditional features, including open fireplaces, whilst benefiting from modern kitchen and bathroom fittings, gas central heating and double glazing.
The house provides generous living accommodation over two floors. Externally, it benefits from an enclosed lawned front garden, rear yard and outhouse, together with the added advantage of a detached garage and off-road parking.
Situated on Salthill Road, the property is conveniently placed for Clitheroe town centre and its wide range of shops, supermarkets, schools and everyday amenities. Pendle Junior School and Clitheroe Cricket Club are close by, whilst the town centre provides a broader range of shopping, leisure and recreational facilities. The property is also well positioned for access to the surrounding Ribble Valley countryside.
Location: From the centre of Clitheroe, proceed along Chatburn Road (A671) before turning onto Salthill Road. Continue along Salthill Road, where No. 49 can be found on the left-hand side, identified by our For Sale board.
- Stonebuilt mid terrace property
- Three bedrooms & 4-piece bathroom
- Two reception rooms and fitted kitchen
- Enclosed rear yard
- Walking distance to town centre
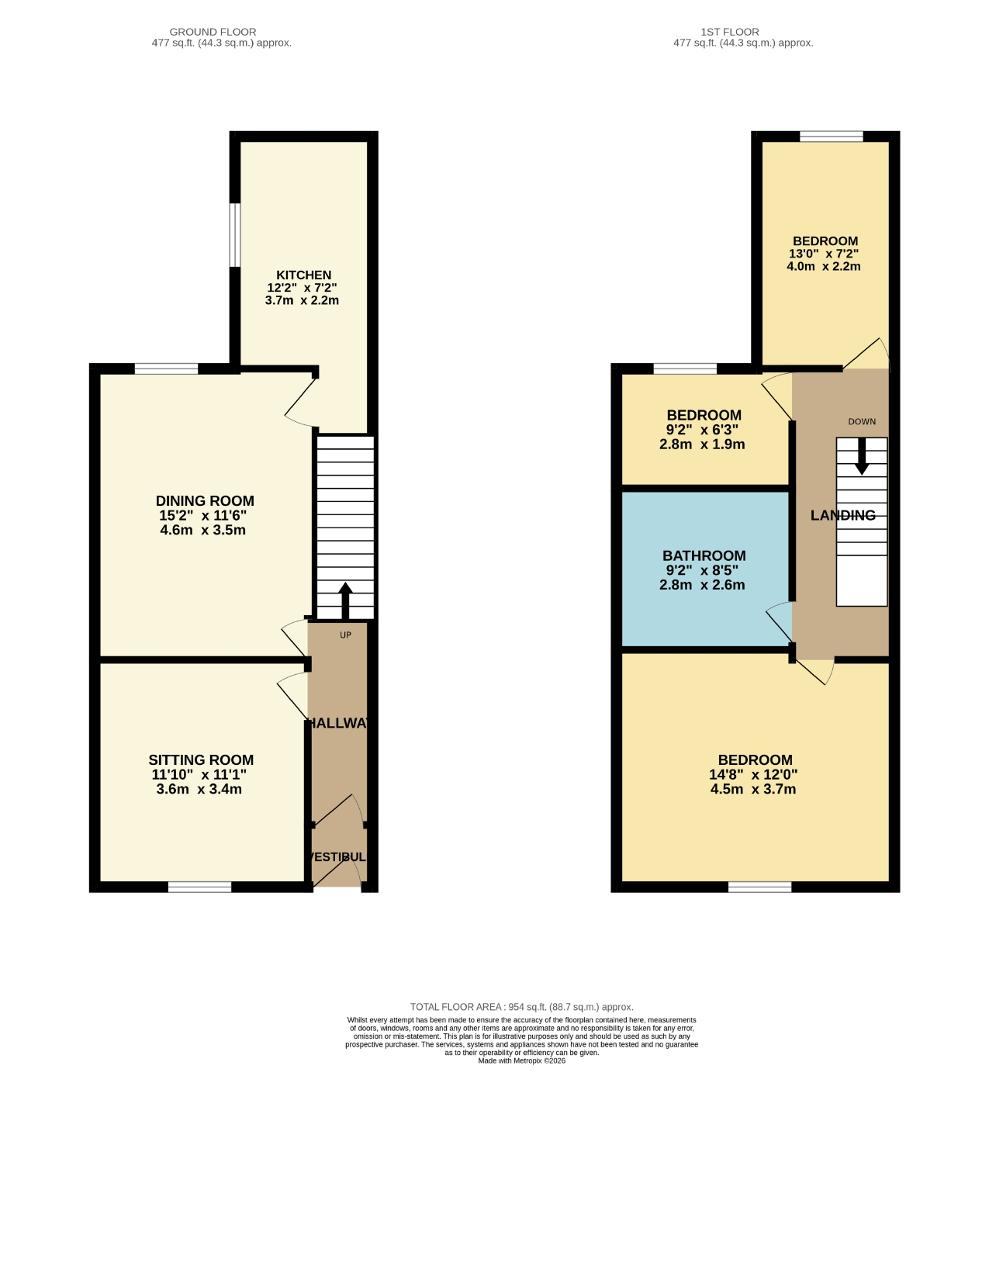
- 88 m2 (954 sq ft) approx
Ground Floor
ACCOMMODATION: (Imperial dimensions in brackets: all sizes approximate):-
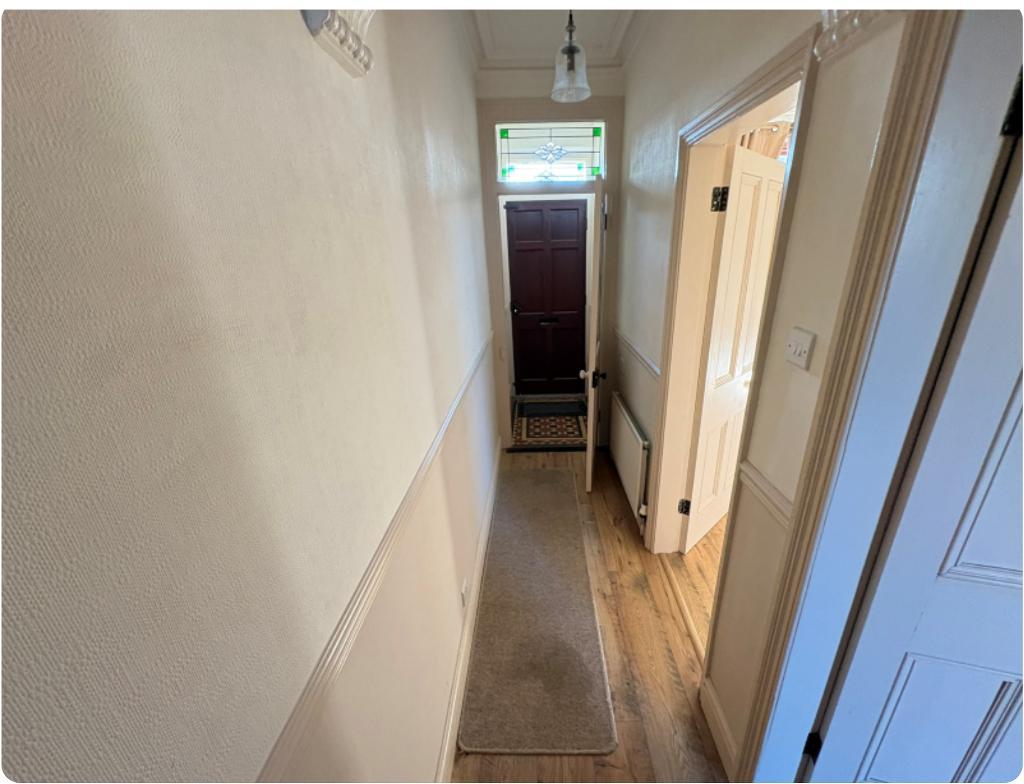
ENTRANCE: Front Door into:
ENTRANCE VESTIBULE: With tiled floor leading into:
HALLWAY: with wood effect flooring
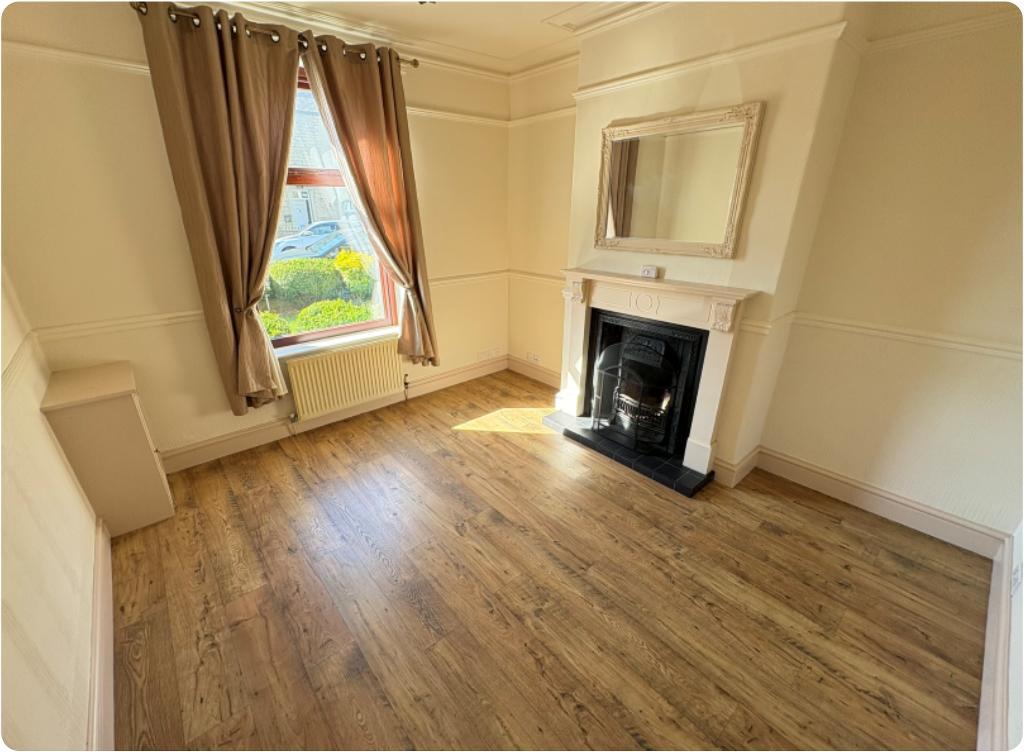
LOUNGE: 3.6m x 3.4m (11"10" x 11"1"); with open fireplace and tiled hearth, wood-effect flooring, front-facing window and radiator.
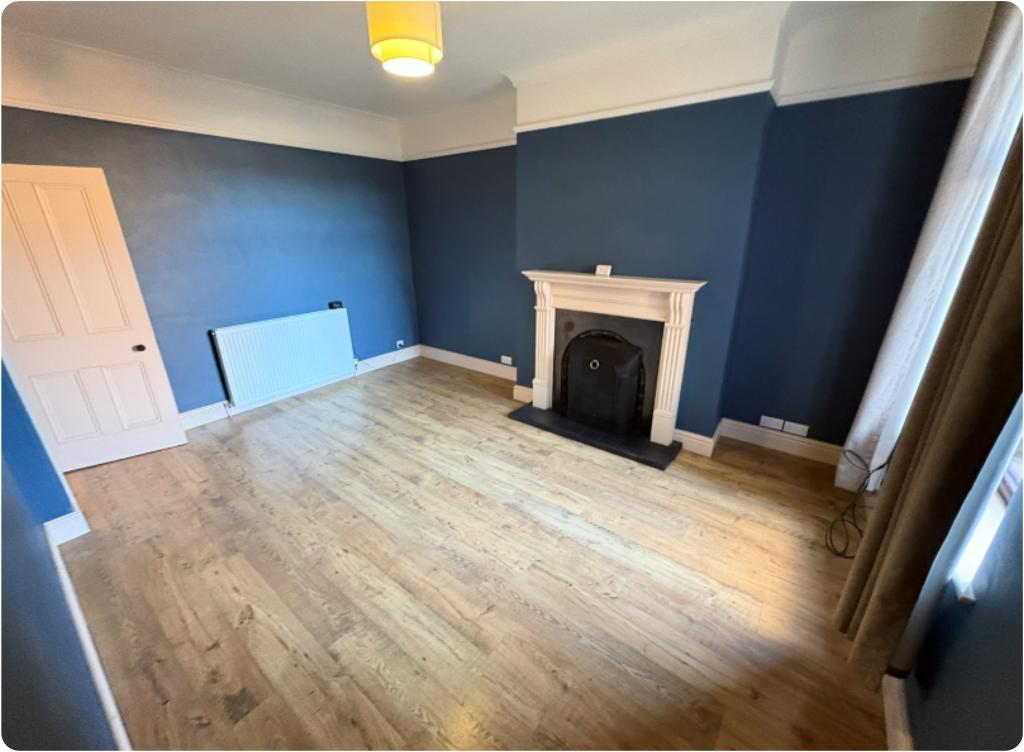
DINING ROOM: 3.5m x 4.6m (11"6" x 15"2") With feature fireplace and surround, wood effect flooring, decorative coving, rear facing window and radiator.
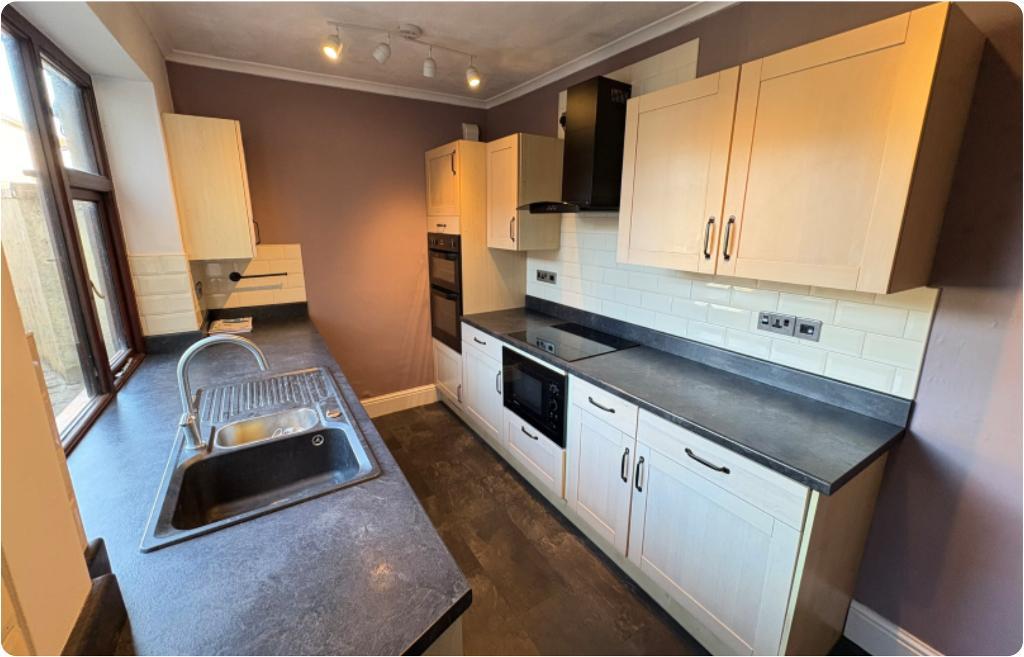
KITCHEN: 2.2m x 3.7m (7"2" x 12"1") With fitted wall and base units, work surfaces, sink and drainer, integrated double oven, electric hob with extractor over, tiled splashbacks and rear-facing window.
First Floor
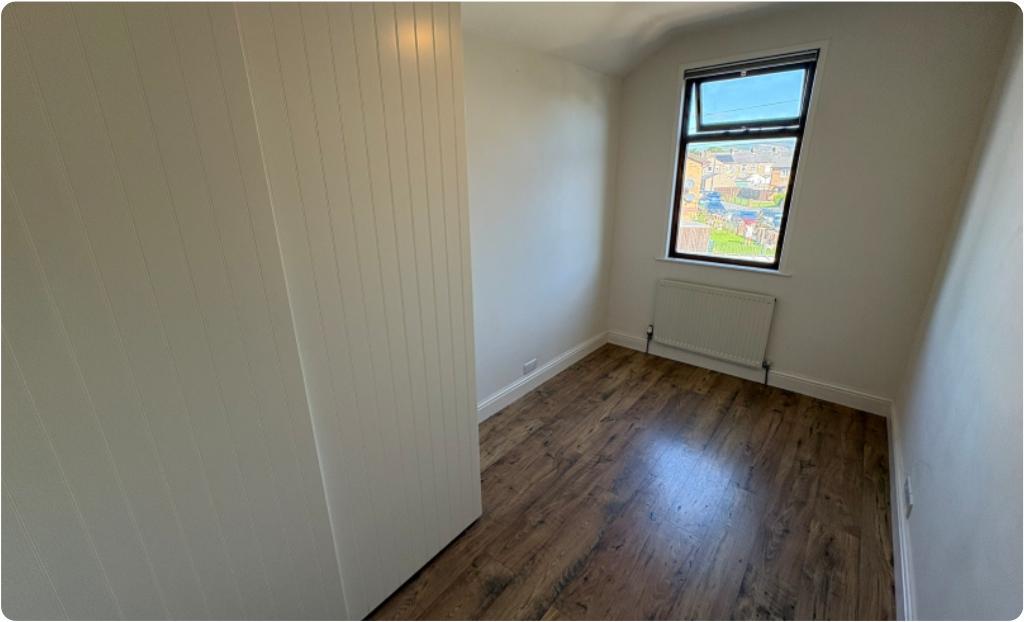
BEDROOM TWO: 2.2m X 4m (7"3" x 13"0") With timber-effect flooring, fitted cupboard housing the boiler, rear-facing window and radiator.
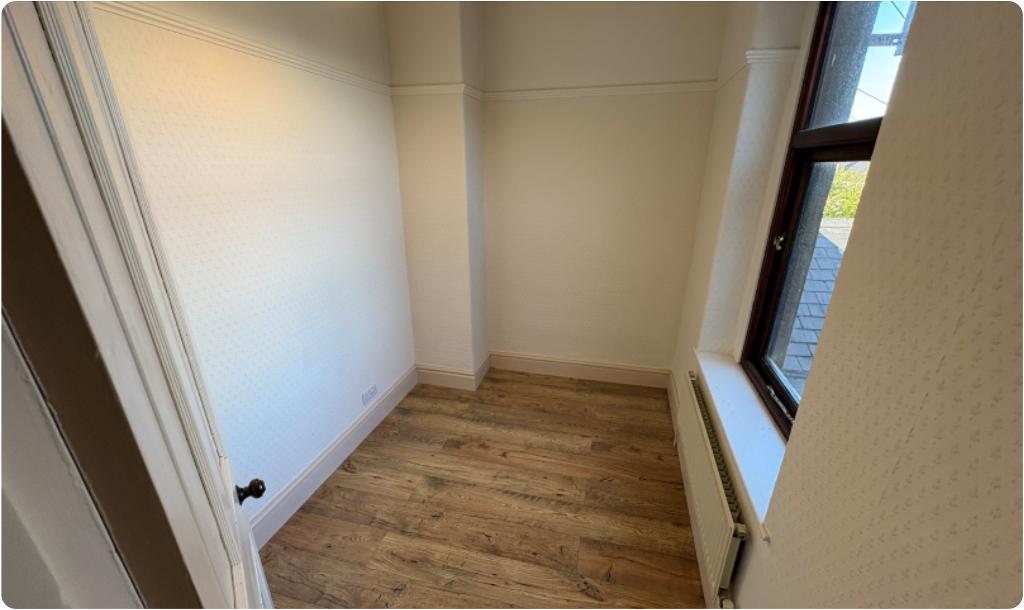
BEDROOM THREE: 1.9m x 2.8m (6"3" x 9"2") With timber-effect flooring, picture rail, rear-facing window and radiator.
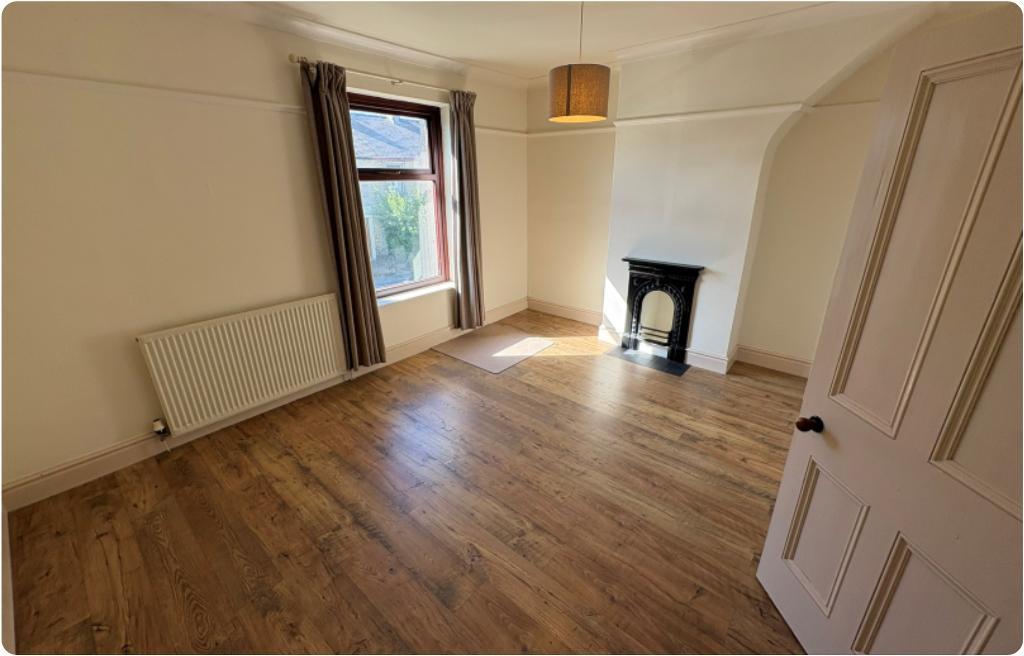
BEDROOM ONE: 4.5m x 3.7m (14"8" x 12"0") With cast-iron feature fireplace, timber-effect flooring, picture rail, decorative ceiling rose, front-facing window and radiator.
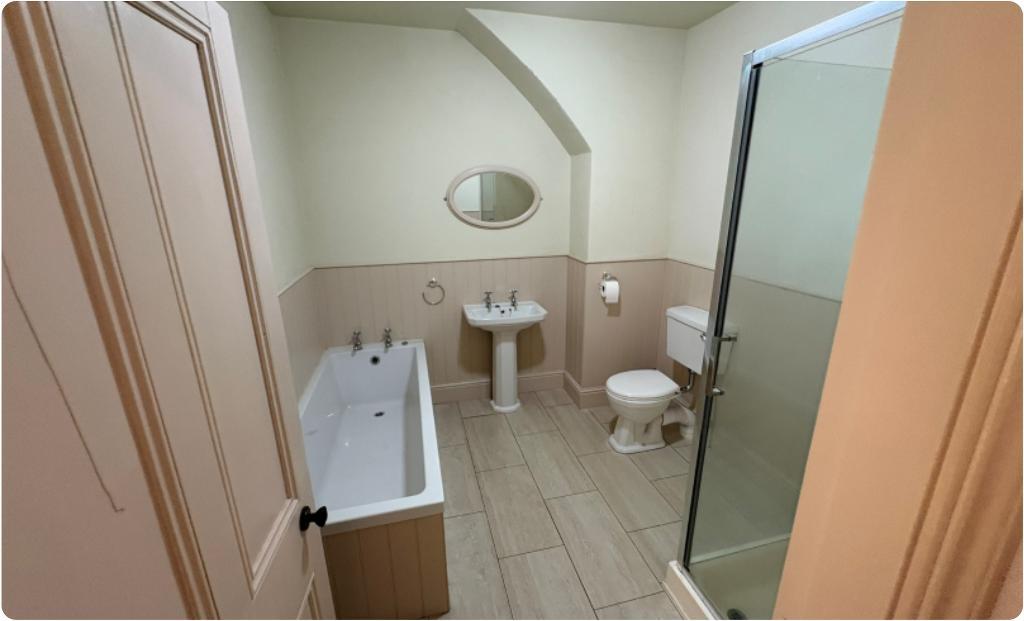
BATHROOM: With panelled bath, separate shower enclosure, pedestal wash basin, WC, part-panelled walls and tiled flooring.
Exterior
OUTSIDE:
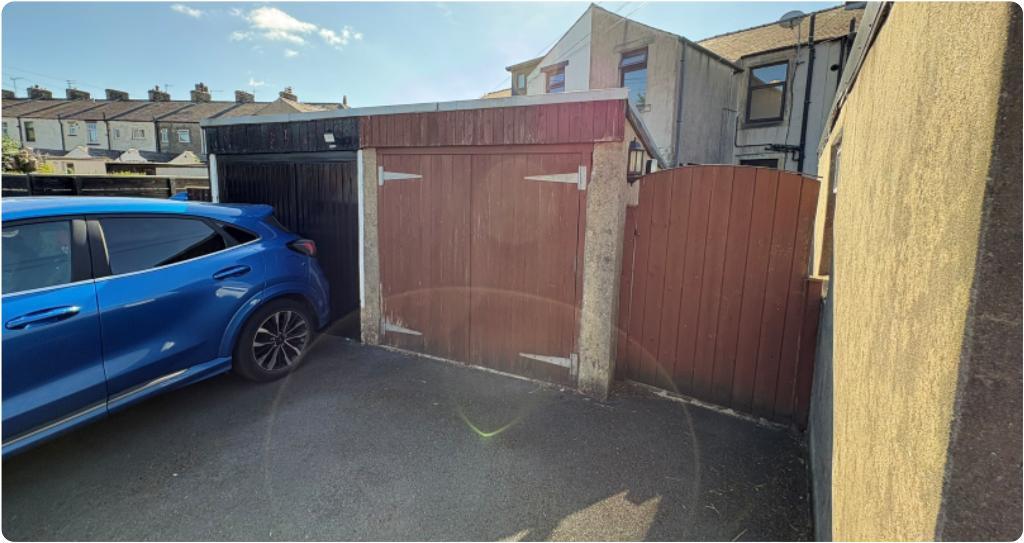
To the front is an enclosed garden, mainly laid to lawn with established borders and gated access from Salthill Road. To the rear is an enclosed paved yard with outhouse. A shared rear access leads to the detached garage, with one off-road parking space situated behind the garage.
HEATING: Heating is provided via a combi boiler with a series of radiators throughout.
SERVICES: Mains water, electricity, gas and drainage are connected.
COUNCIL TAX BAND: B
VIEWING: By appointment with our office.
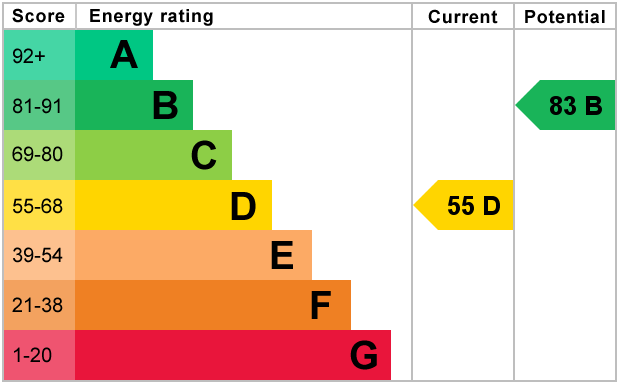
EPC: The energy efficiency rating for this property is D-55.
This property is for sale with our joint agents John Pallister Chartered Surveyors, they will handle viewing appointments and enquires for the property.
John Pallister for themselves and as agents for the vendors of this property give notice that whilst we endeavor to make our sales particulars accurate and reliable, if there is any point of particular importance to you please contact the office and we will be pleased to confirm the position for you; particularly if you are contemplating travelling some distance to view the property. None of the statements contained in these particulars as to this property are to be relied on as representations of fact. Any intending purchasers must satisfy themselves by inspection or otherwise as to the correctness of each of the statements contained in these particulars. These particulars do not constitute any part of an offer or contract. The vendor, John Pallister nor any other person in their employment has any authority to make or give any representation or warranty whatsoever in relation to this property.