
Mitton Road, Whalley Road, BB7
4 Bed Detached - £450,000
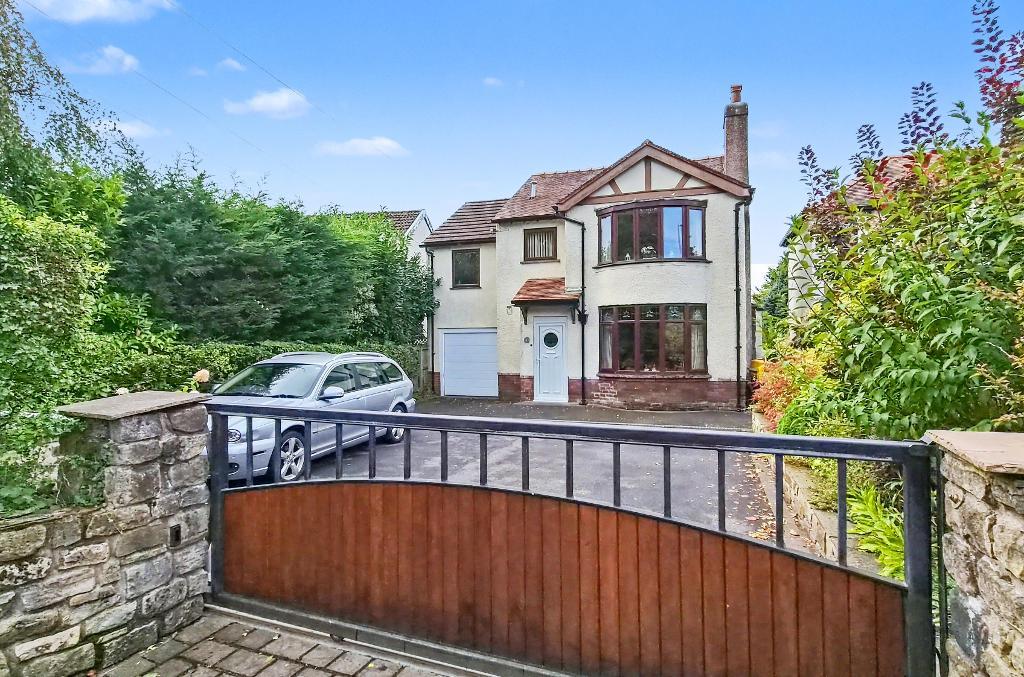
A bay fronted mature, detached house situated in this extremely convenient location close to the centre of Whalley opposite the tennis courts and Cricket Club. The property has been extended to the side and rear to provide fantastic family accommodation with stunning bay windows to the front and rear. The house does require some cosmetic improvement but offers excellent potential.
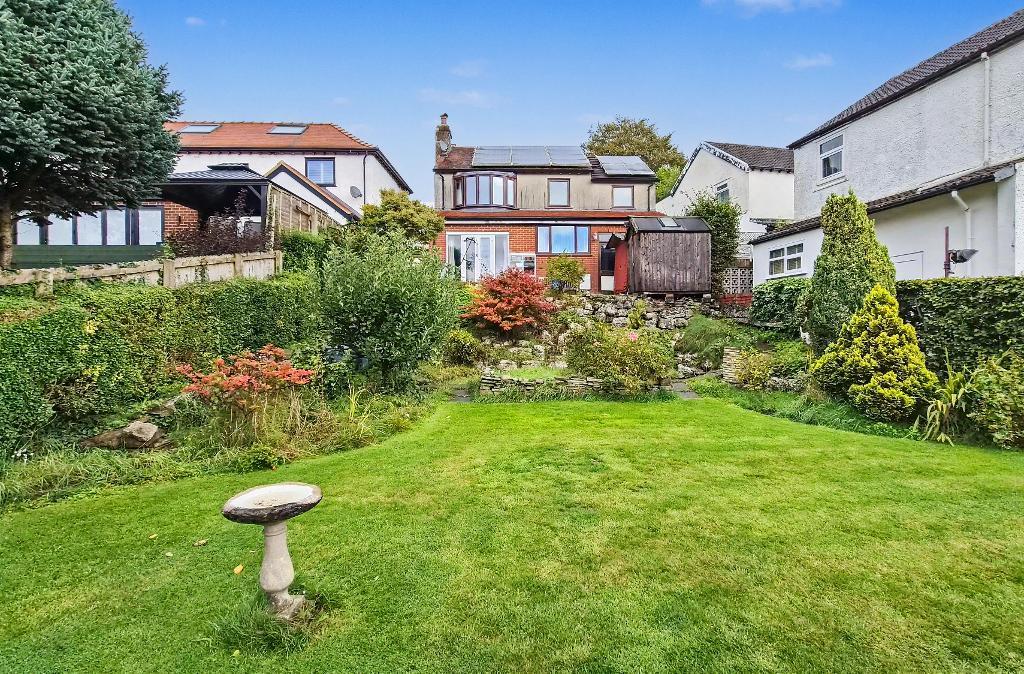
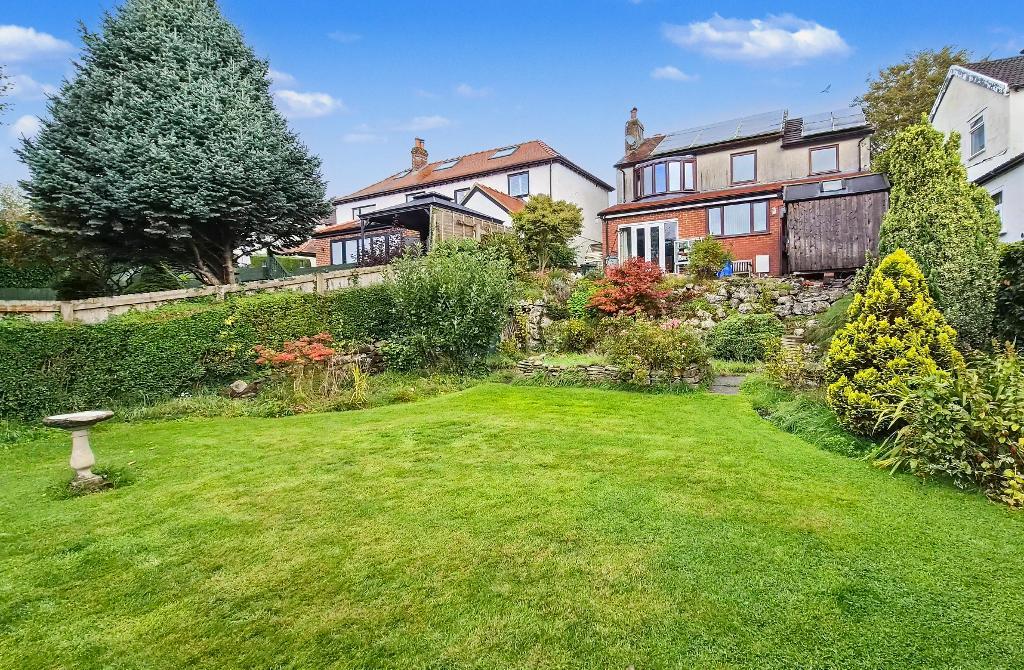
At the front there is an entrance hallway, there are two imposing reception rooms and a kitchen with door leading to the integral garage. Upstairs there are 4 bedrooms and a 3-piece bathroom with shower over the bath. Outside to the front, the electric gate leads to a good-sized drive and provides ample parking. At the rear there is a mature garden with patio and lawn. The main house was re-roofed in 2003, the rear extension was re-roofed in 2025, there are PV solar panels on the roof which have a feed-in tariff which provides an income of around £1,000 - £1,200 a year depending on the conditions. Viewing is recommended.
LOCATION: Entering Whalley from the Clitheroe/Barrow direction proceed into the village and turn right at the mini roundabout into Station Road, continue under the railway into Mitton Road and the house can be found on the left-hand side.
- Mature extended detached house
- Extremely convenient location
- 4 bedrooms and 2 reception rooms
- Driveway with electric gate
- Good-sized mature garden
- Bay windows to front and rear
- Integral garage and solar panels
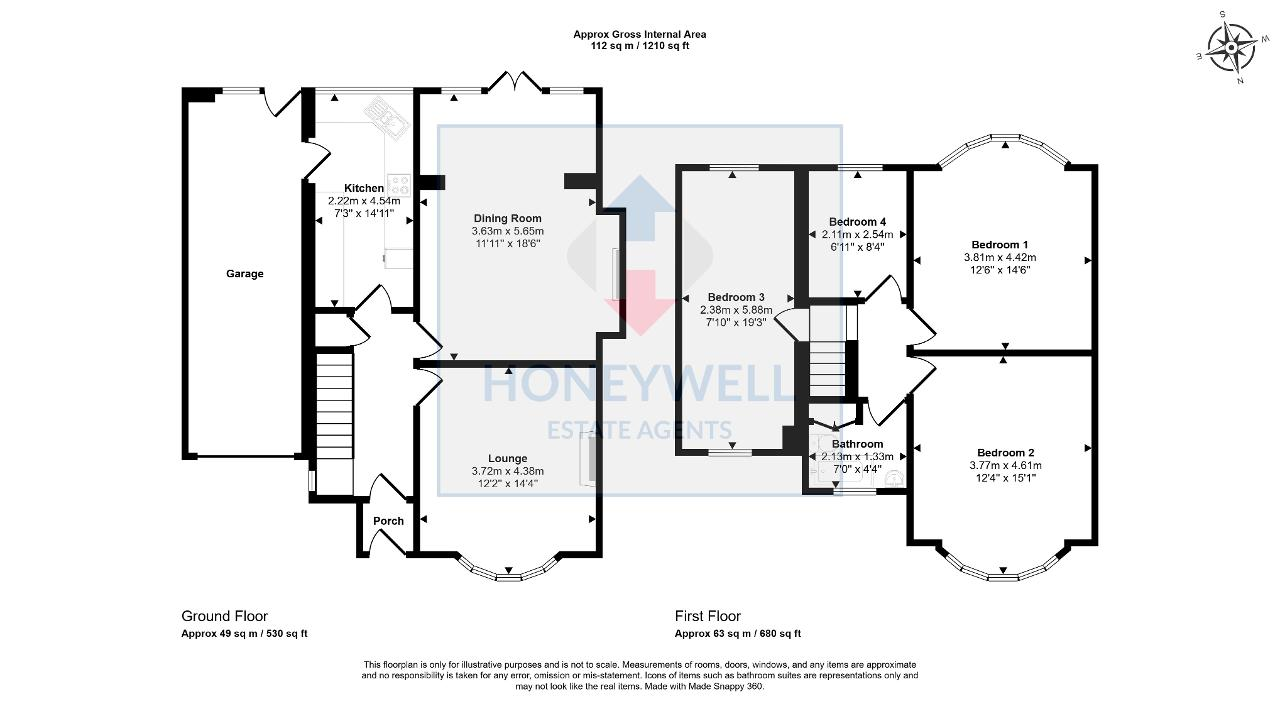
- 112 m2 (1,210 sq ft) approx. plus the ga
Ground Floor
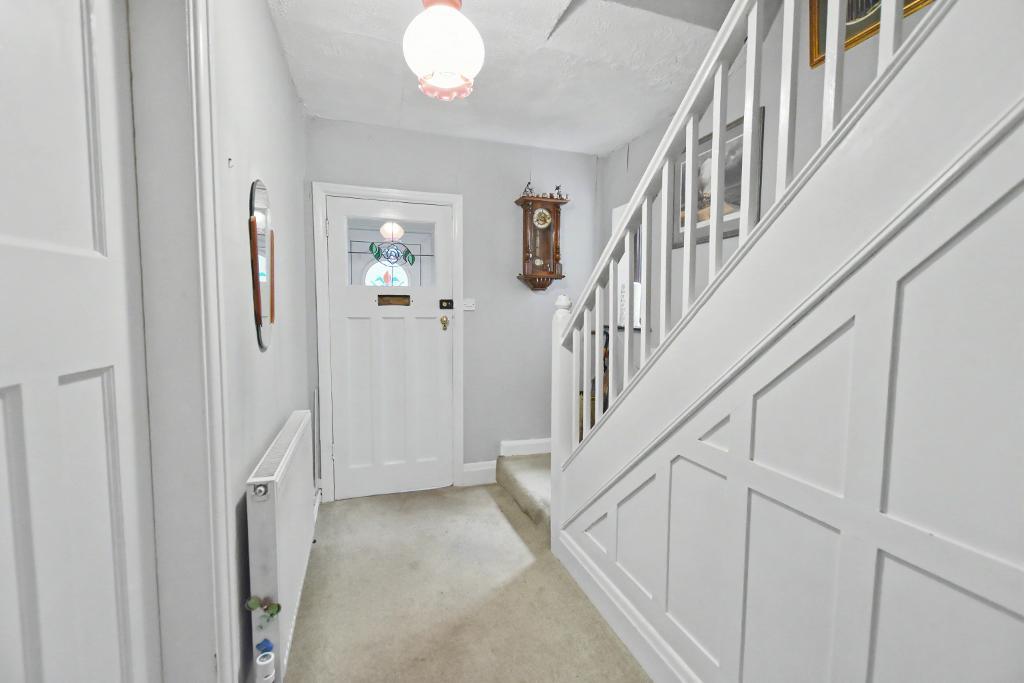
Entrance: through front door into porch with stained glass panelled door leading to hallway.
Hallway: with a staircase off to first floor with spindles and balustrade, window to side elevation and understairs storage cupboard.
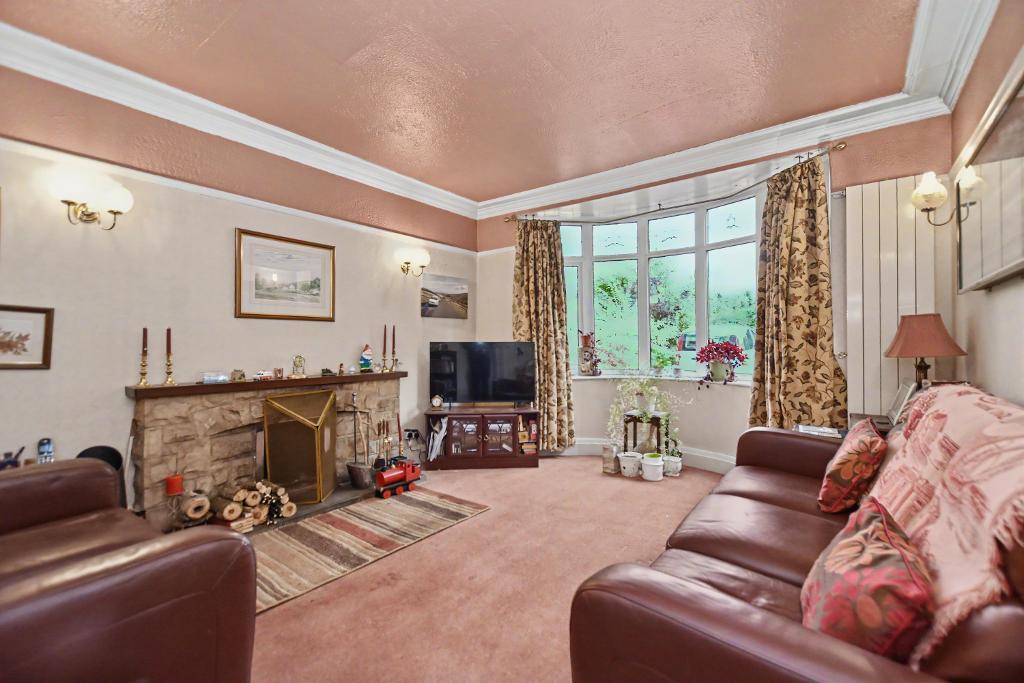
Lounge: 3.7m x 4.4m (12'2" x 14'4"); with feature bay window, coved cornicing, picture rail, wall light points, stone fireplace housing open fire with stone flag hearth and television point.
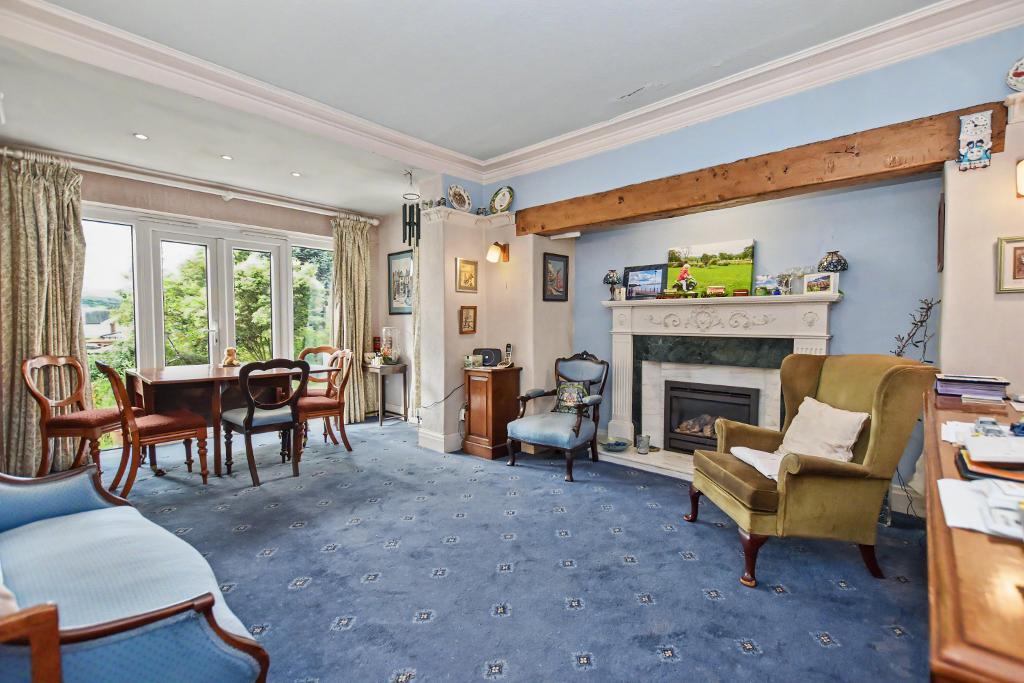
Dining Room: 3.6m x 5.7m (11'11" x 18'6"); with coved cornicing, PVC French doors opening onto rear garden, feature fireplace with living flame gas fire with attractive Adam-style surround and marble hearth, wall light points.
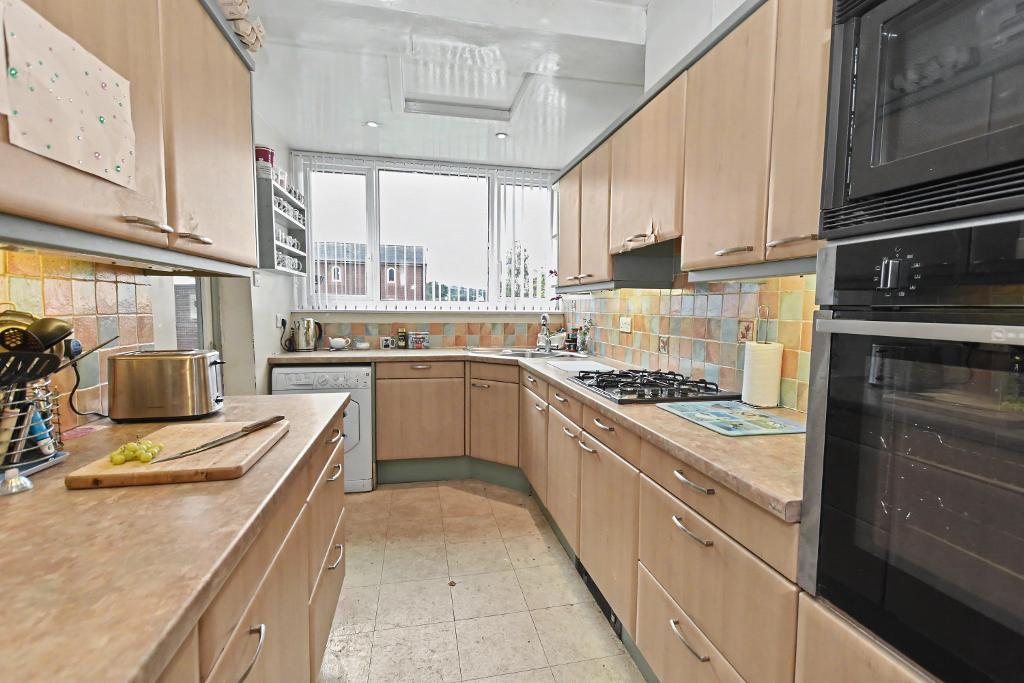
Kitchen: 2.2m x 4.5m (7"3" x 14"11"); with a range of fitted wall and base units with wood-effect laminate doors, complimentary laminate work surface and tiled splashback with under-unit lighting, one and a half bowl stainless steel sink unit with mixer tap, Neff integrated fan oven with four-ring gas hob with extractor over, plumbing for a washing machine, outlooks across the rear garden and door to garage.
First Floor
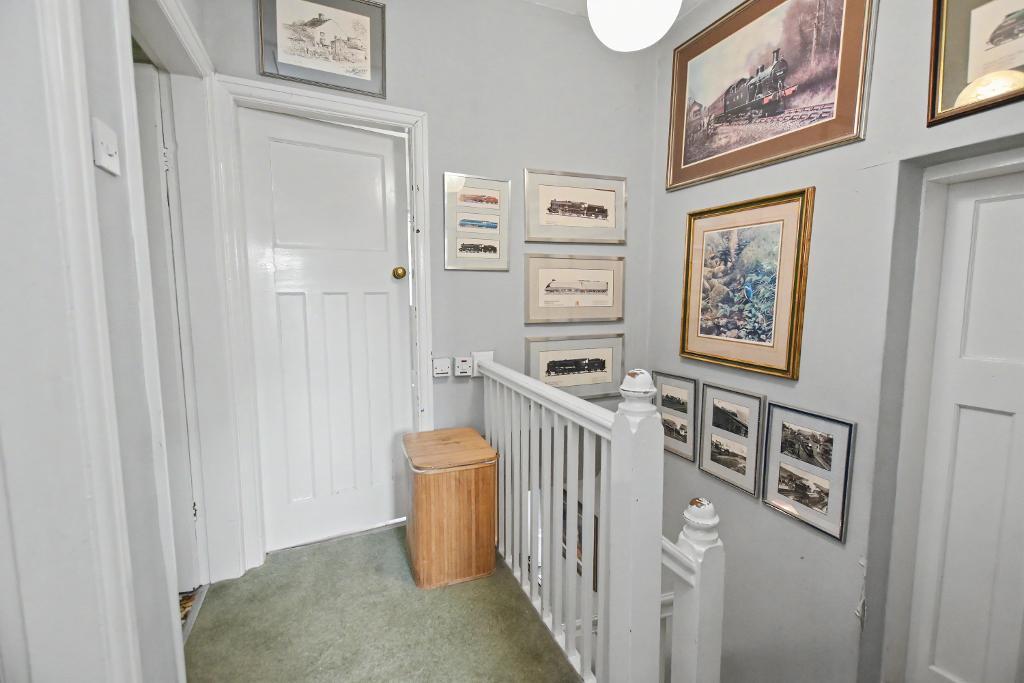
Landing: with spindles and balustrade and loft access.
Bedroom One: 3.8m x 4.4m (12"6" x 14"6"); with coved cornicing and feature bay window overlooking the rear garden.
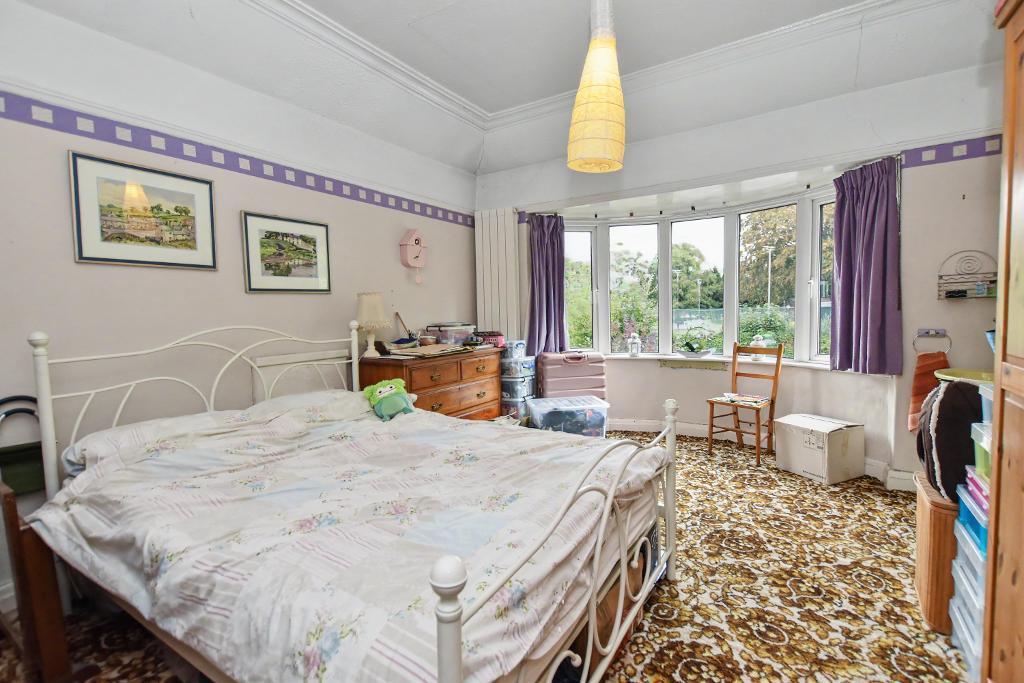
Bedroom Two: 3.8m x 4.6m (12"4" x 15"1"); with feature bay window looking towards the tennis courts, feature fireplace and vanity wash handbasin with chrome taps.
Bedroom Three: 2.4m x 5.9m (7"10" x 19"3"); dual aspect with windows to front and rear elevation.
Bedroom Four: 2.1m x 2.5m (6"11" x 8"4").
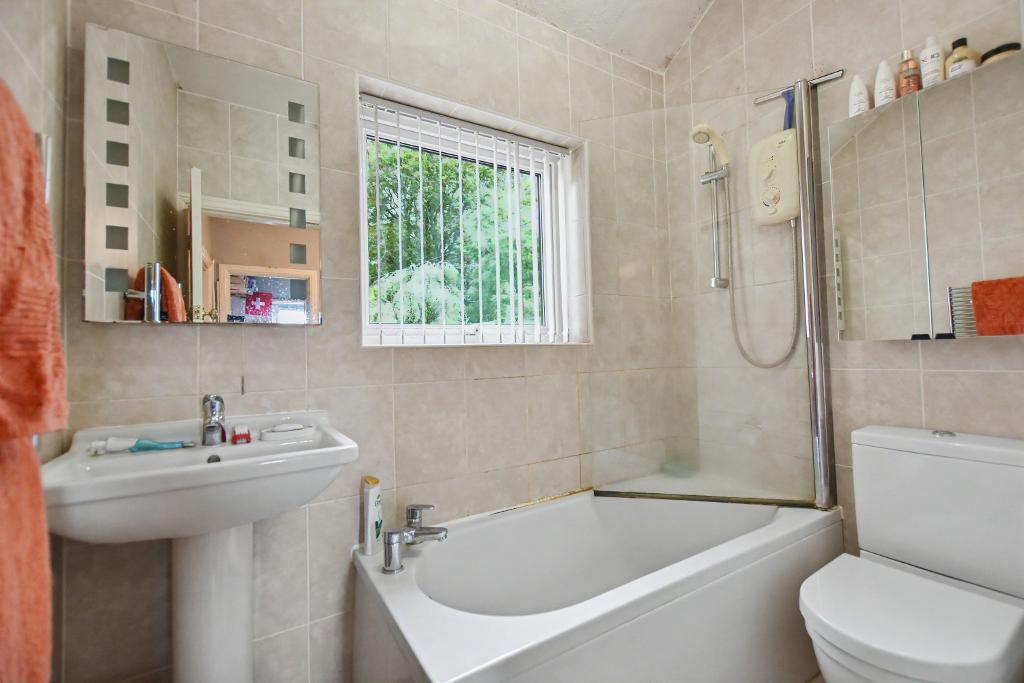
Bathroom: 2.1m x 1.3m (7'0" x 4'4"); with a three-piece white suite comprising a low suite W.C with pushbutton flush, pedestal wash handbasin with chrome mixer tap, panelled bath with chrome mixer tap, Mira electric shower over, fully tiled walls, built-in storage cupboard, chrome heated ladder-style towel rail.
Exterior
Outside:
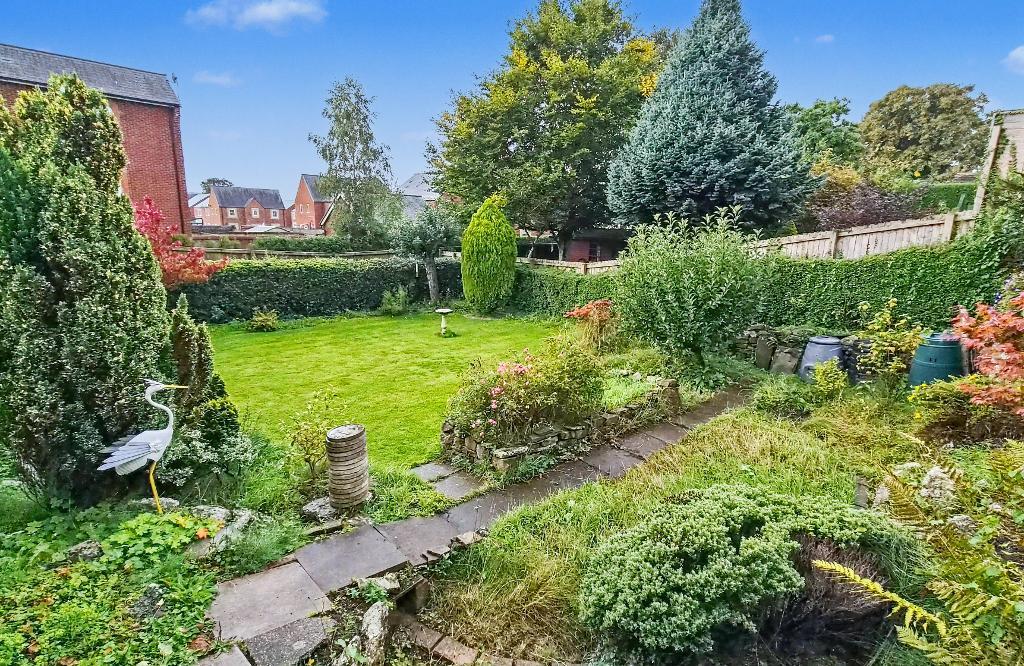
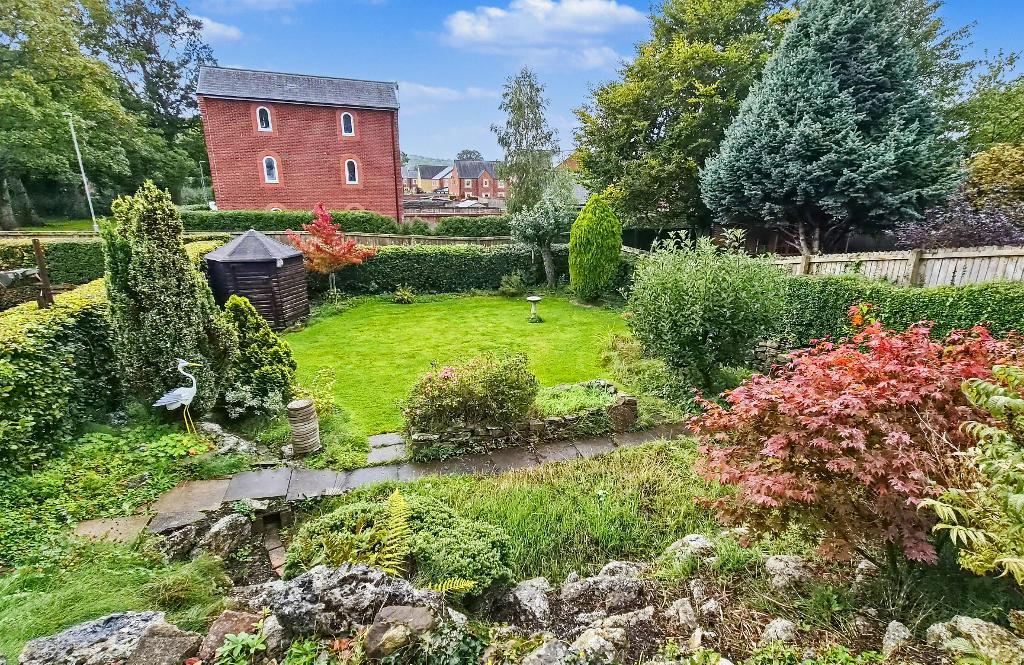
To the front of the property is a large driveway with electric remote control entrance gate. The driveway provides ample parking and turning with raised planting borders. To the rear there is a good sized mature rear garden with paved patio area with a timber storage shed leading down to a rockery and good-sized lawn with planting borders, boundary hedging and timber summer house.
GARAGE: A single garage with electric door and remote control, power and light, wall-mounted Worcester central heating boiler and personal door leading to rear garden.
HEATING: Gas fired hot water central heating complemented by sealed unit double glazing in PVC frames.
SERVICES: Mains water, electricity, gas and drainage are connected.
COUNCIL TAX BAND E.
TENURE: Leasehold with the remainder of a 999-year lease with no ground rent collected.
FLOOD RISK LEVEL: Very low.
VIEWING: By appointment with our office.
SELLING YOUR OWN HOUSE? We will be happy to provide free valuation and marketing advice, without obligation - please ask for details.
Should you wish to proceed with an offer on this property, we are obligated by HMRC to conduct mandatory Anti-Money Laundering Checks. We outsource these checks to our compliance partners at Coadjute and they charge a fee of £27 + VAT per person for this service.
Please note: These particulars are produced in good faith but are intended to be a general guide only and do not constitute any part of an offer, contract or guarantee accuracy. No person in the employment of Honeywell Estate Agents Ltd has any authority to make any representation or warranty whatsoever in relation to the property. Photographs reflect the property at the time taken and may not show current conditions. Floor plans, measurements and distances are approximate. References to alterations or use do not confirm that necessary permissions have been obtained.