Rimington Lane, Rimington, Clitheroe, BB7
3 Bed Semi-Detached - £1,400 pcm
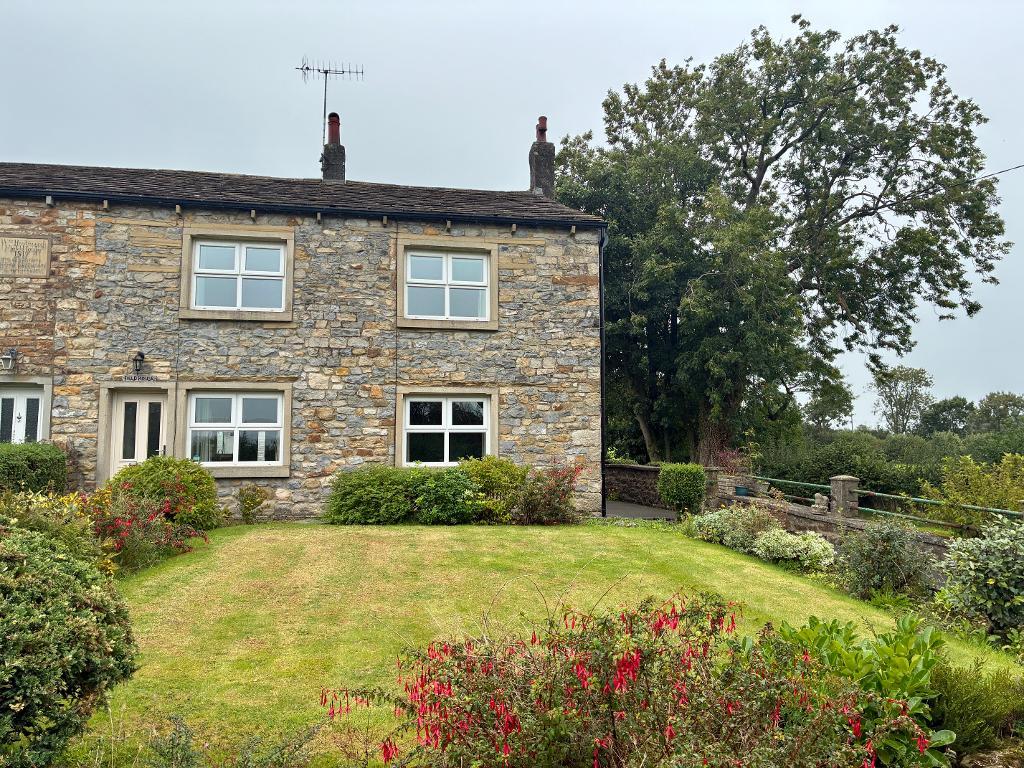
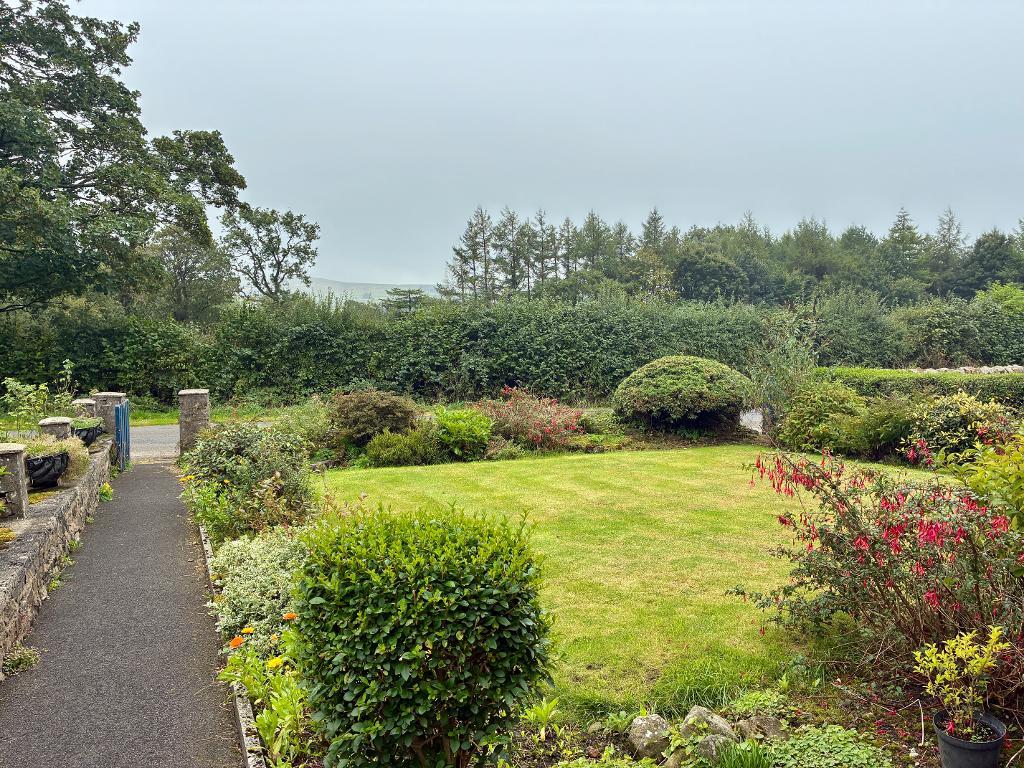
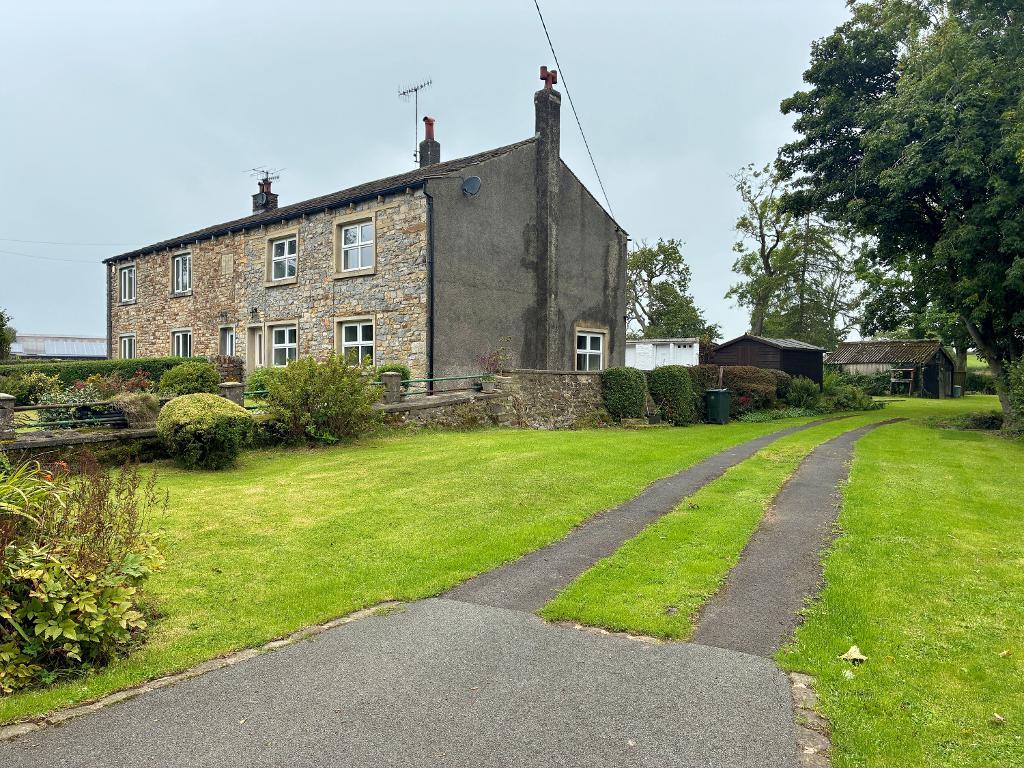
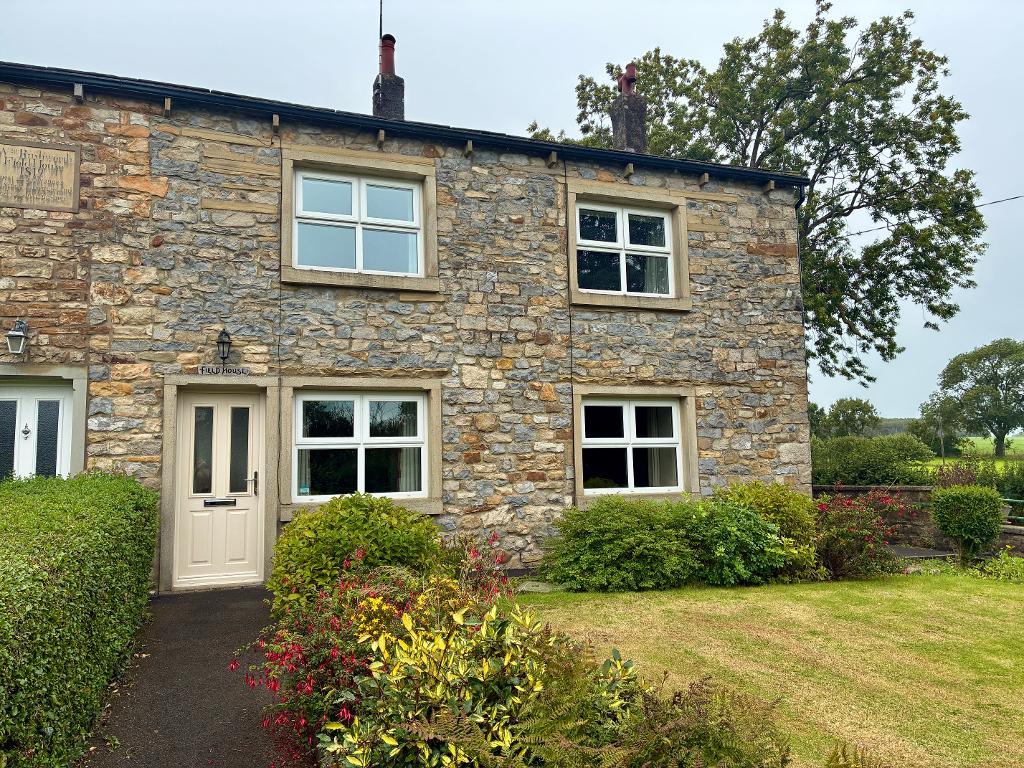
A delightful stone-built semi-detached house set in a lovely rural setting, yet within easy reach of Gisburn village and the A59.
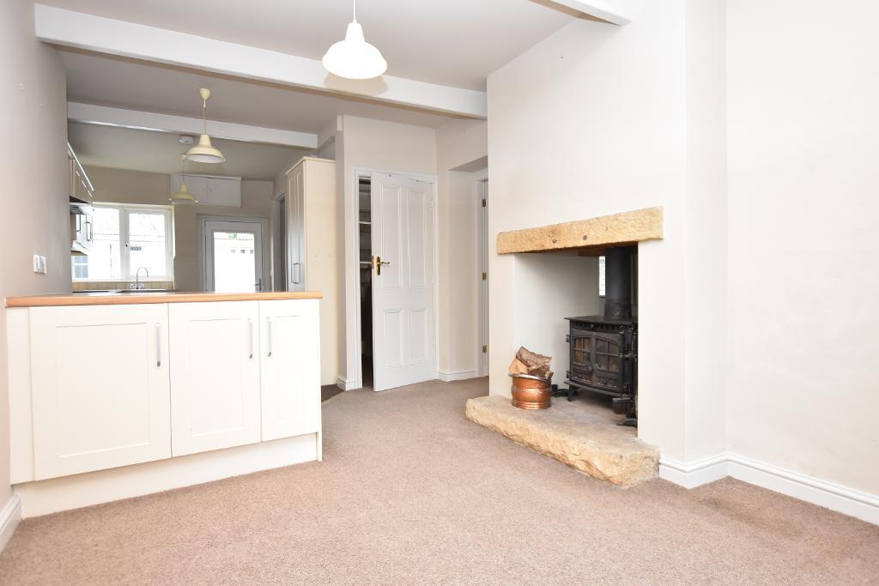
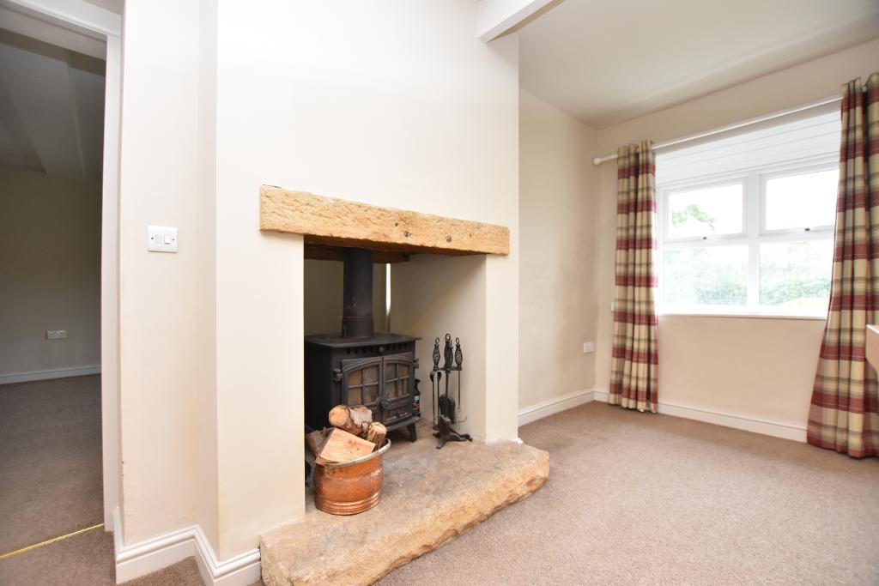
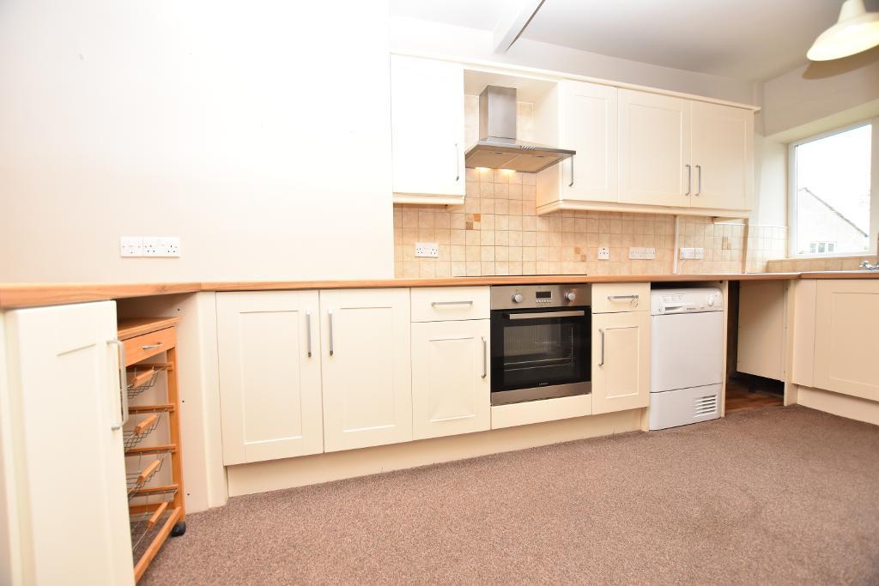
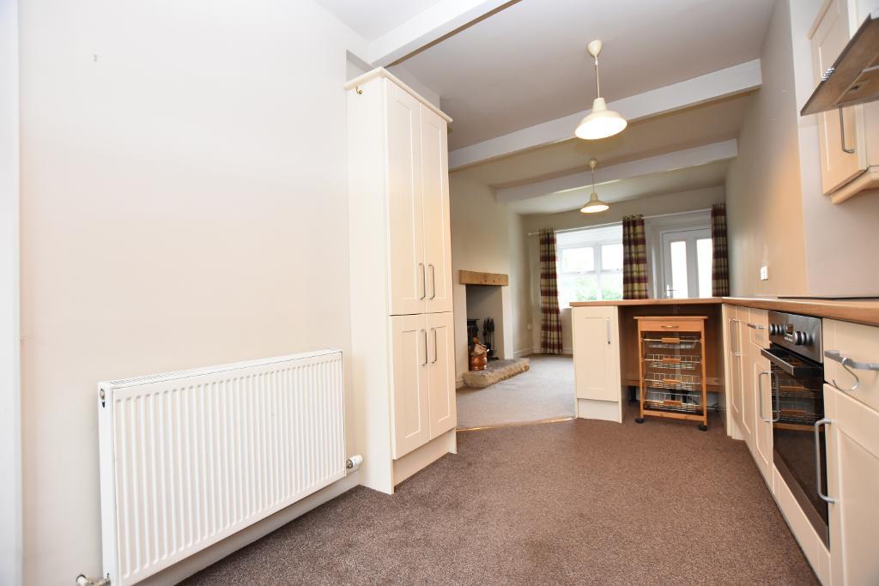
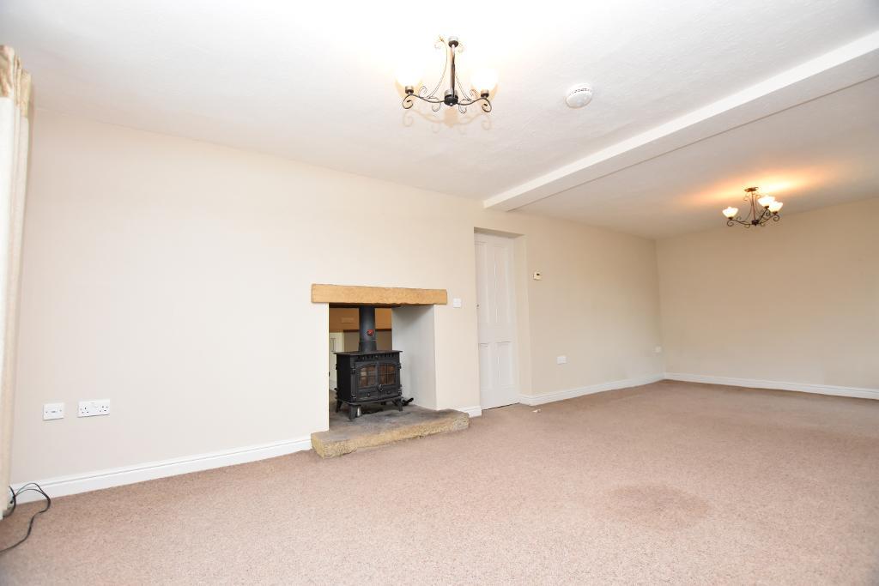
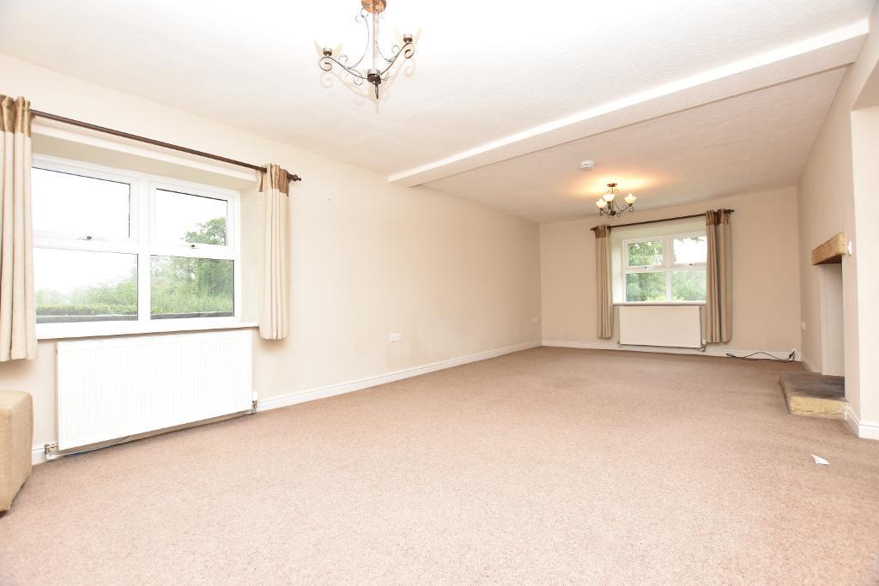
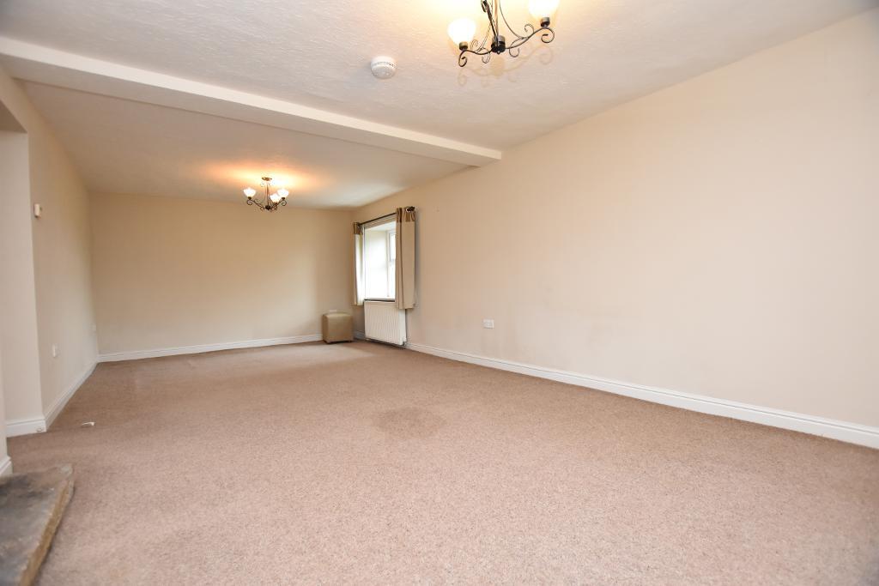
The ground floor accommodation comprises a spacious lounge, dining kitchen with a charming double-sided woodburning stove. On the first floor, there are three bedrooms, including an en-suite to the master, and a family bathroom with shower.
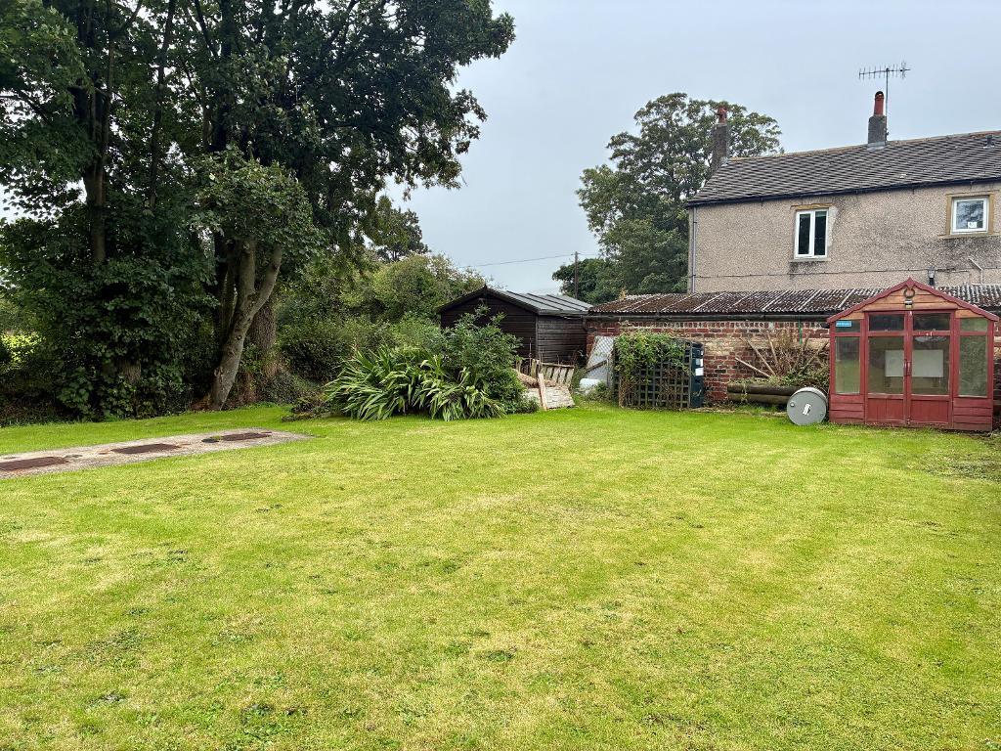
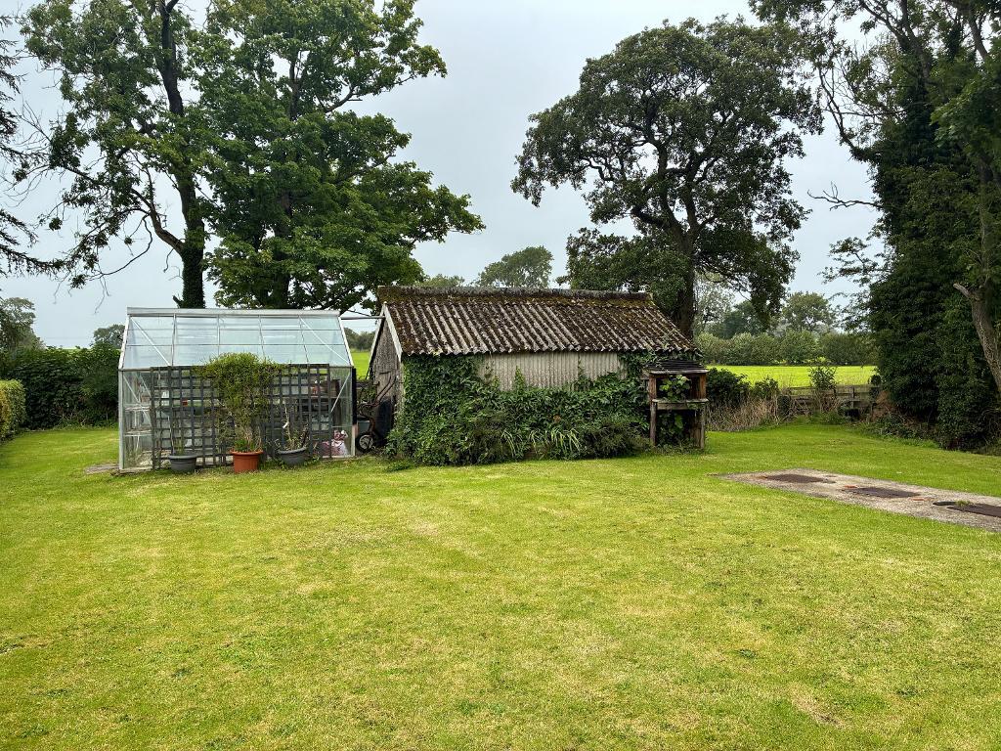
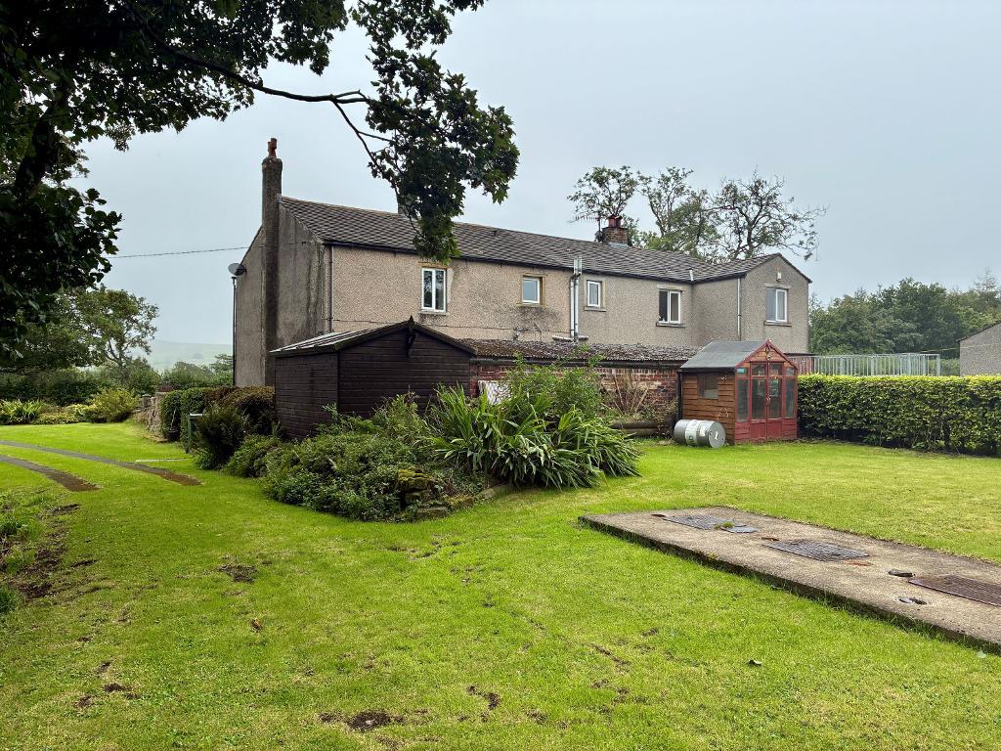
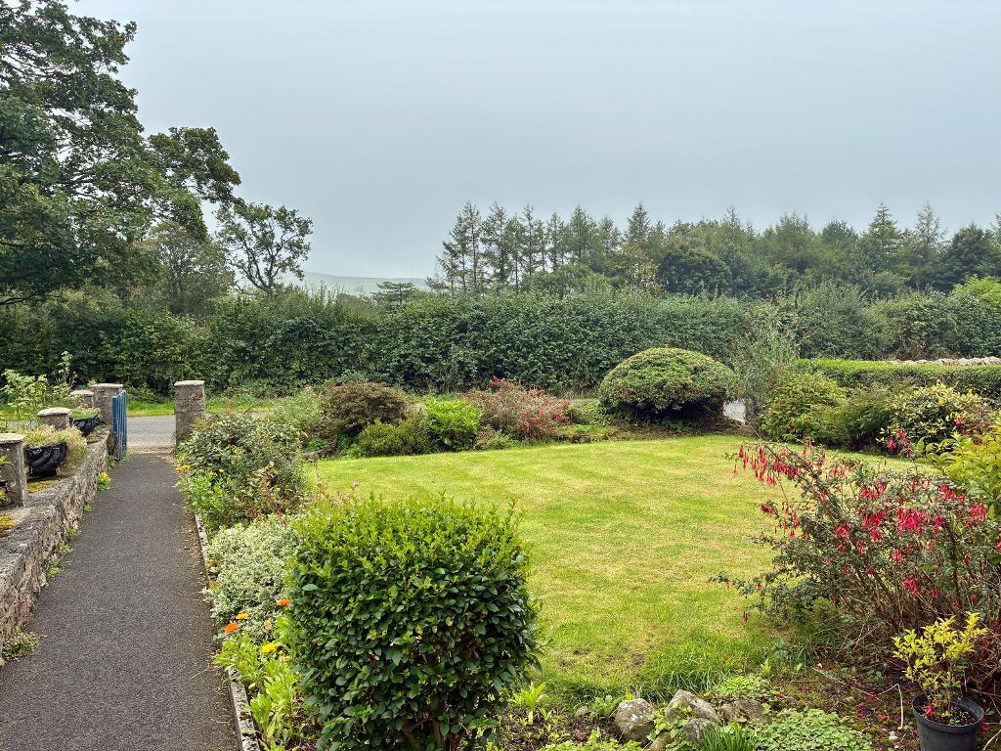
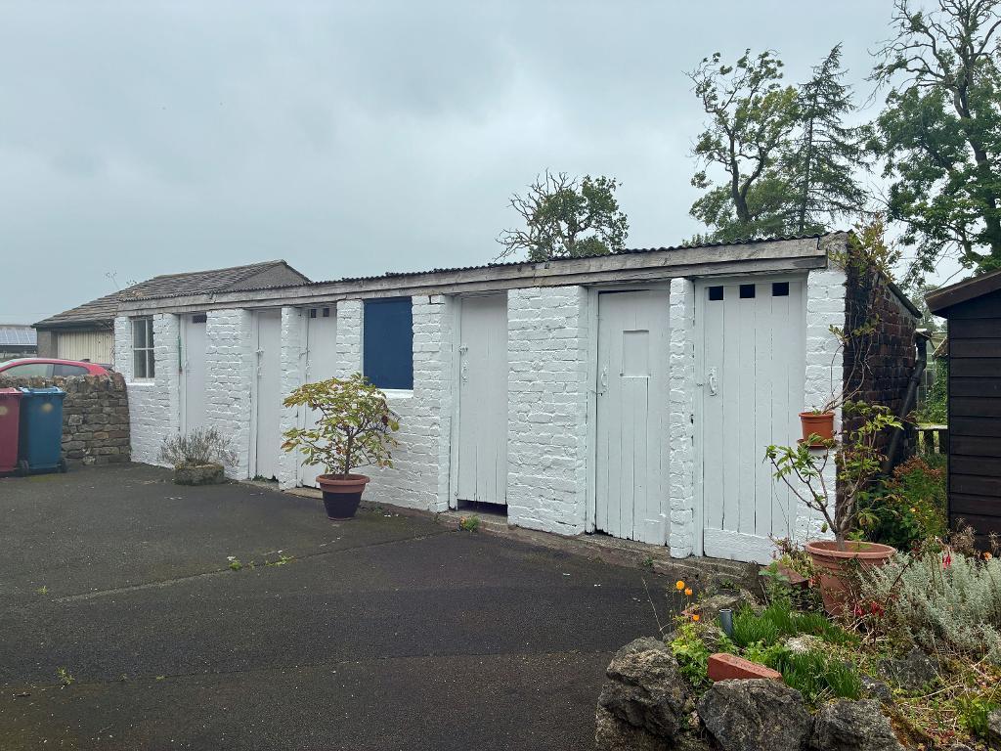
Outside, there are large garden areas, a range of outdoor stores, as well as a driveway.
Entering Gisburn from the Clitheroe direction, turn right onto Burnley Road (A682) and continue straight on. Turn right onto Rimington Lane, just before the turning to Rimington Holiday Park and continue straight on. Field House is located on the right hand side.
- Delightful semi-detached house
- Three bedrooms; one en-suite
- Extensive garden areas
- Lovely rural setting
- Dining kitchen, spacious lounge
- Double-sided woodburning stove
- Bathroom with shower
- Unfurnished. Available immediately
Ground Floor
ENTRANCE AREA:
DINING KITCHEN: 7.5m x 3m (24'6" x 9'8"); with double-sided wood-burning stove, range of fitted wall and base units with complementary laminate working surfaces, integrated electric oven, 4-ring electric hob with extractor over, plumbing for washing machine, understairs storage cupboard and door to rear.
LOUNGE: 7.3m x 3.6m (23'9" x 11"8"); with double-sided woodburning stove.
First Floor
LANDING.:
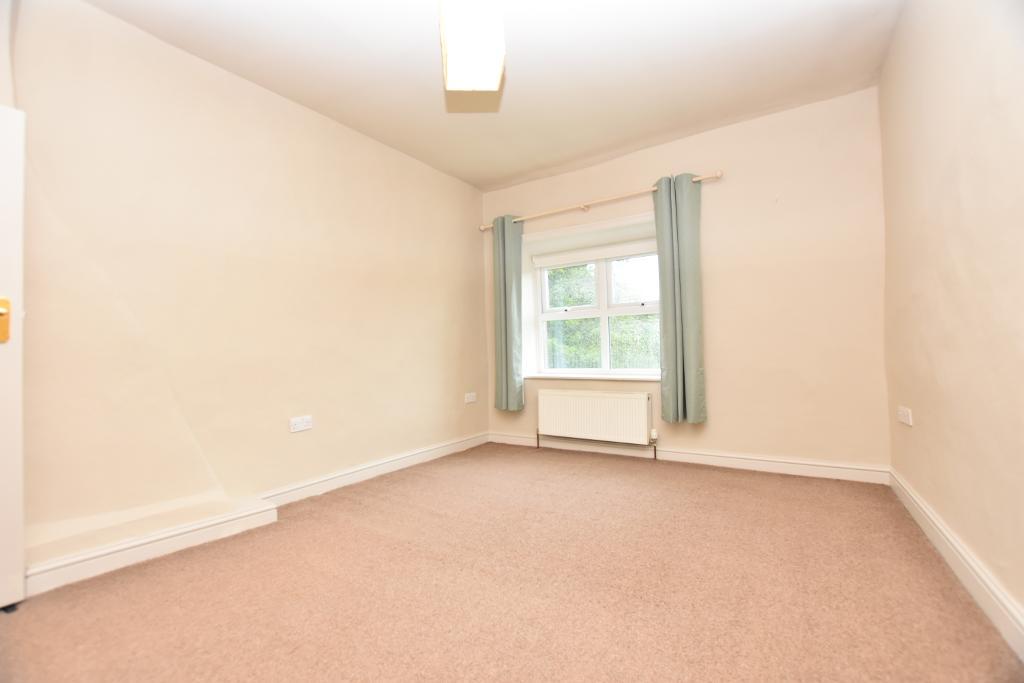
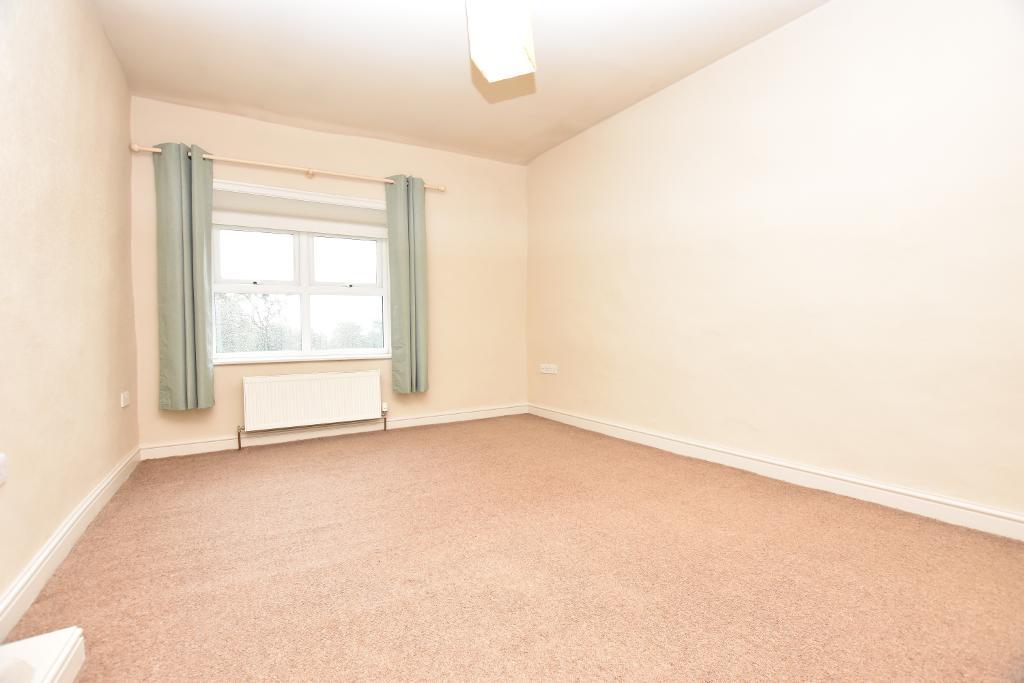
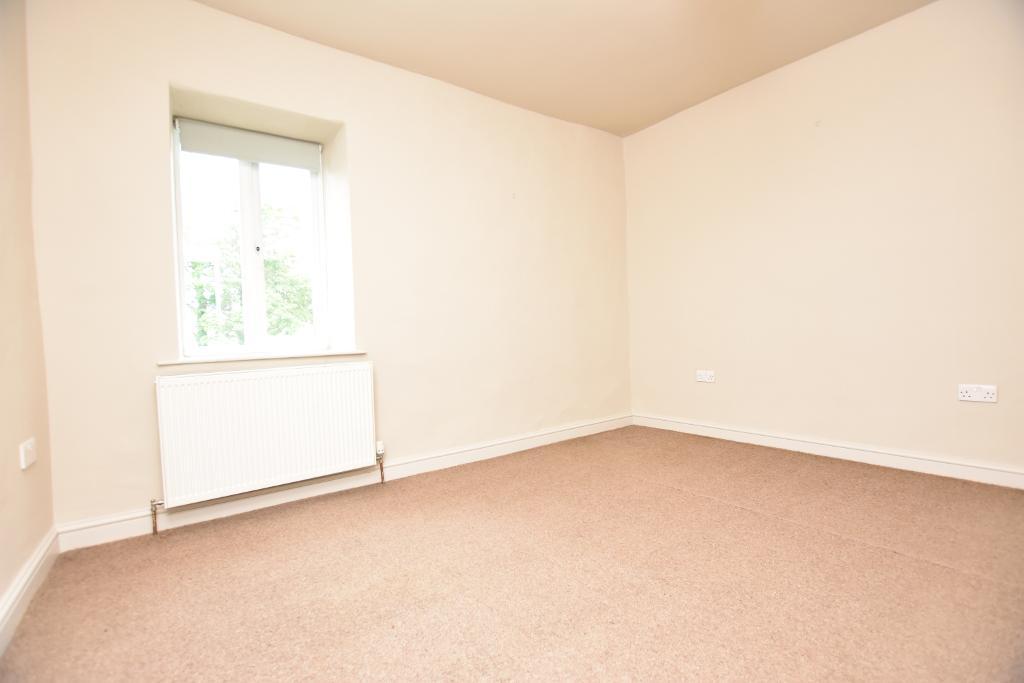
BEDROOM ONE: 4m x 3.2m (13"1" x 10"4').
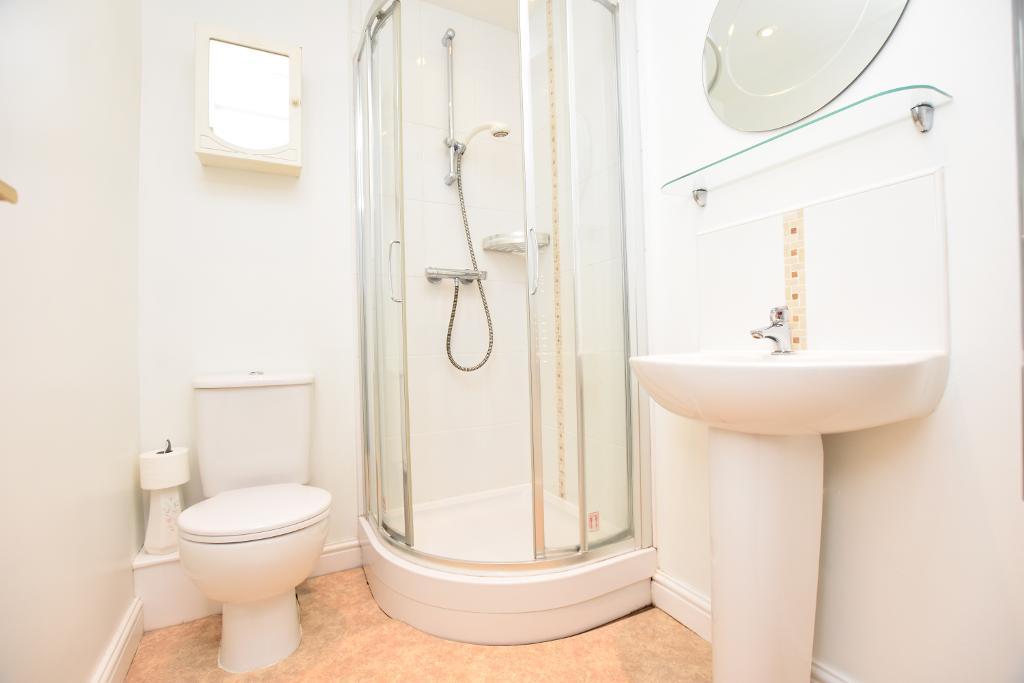
EN-SUITE: Housing three-piece suite comprising low suite w.c., pedestal washbasin and walk-in shower enclosure housing thermostatic shower.
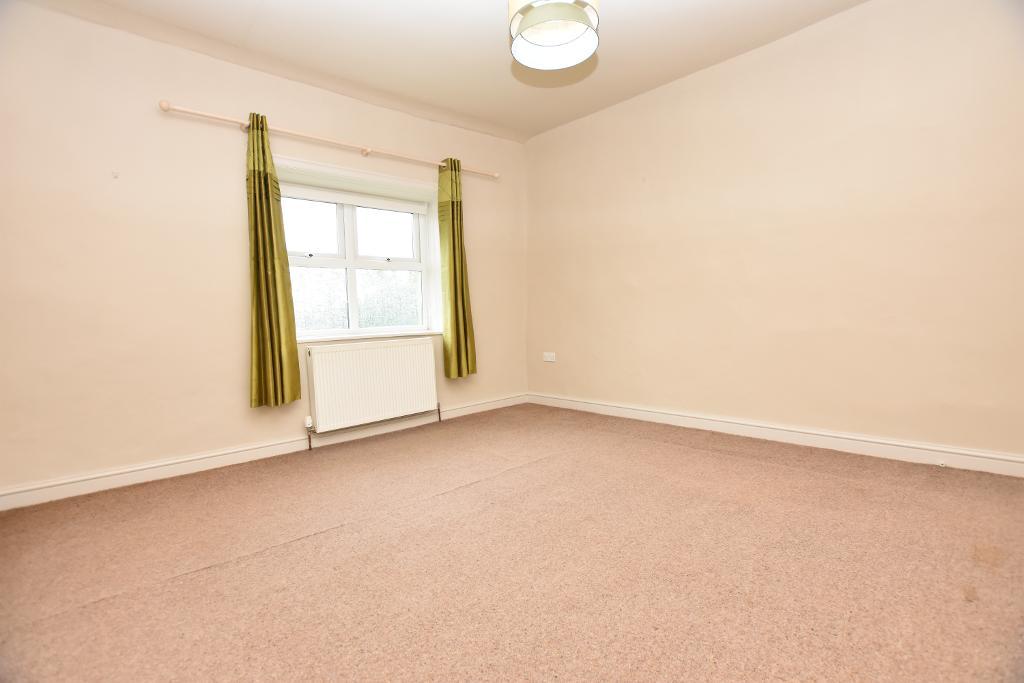
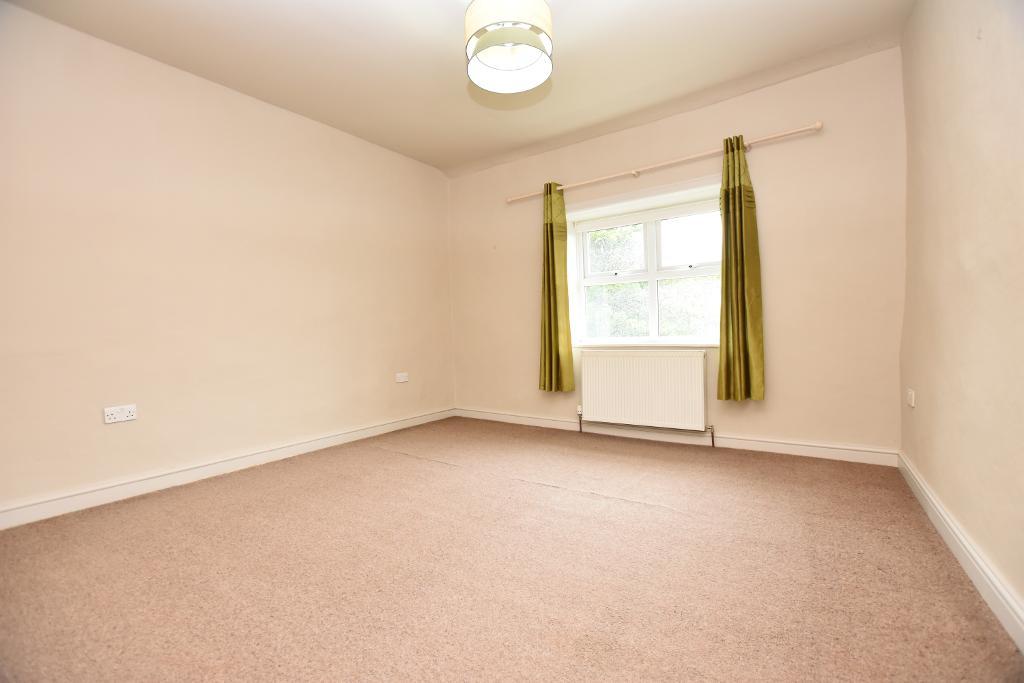
BEDROOM TWO: 3.8m x 3.7m (12"4" x 12"1").
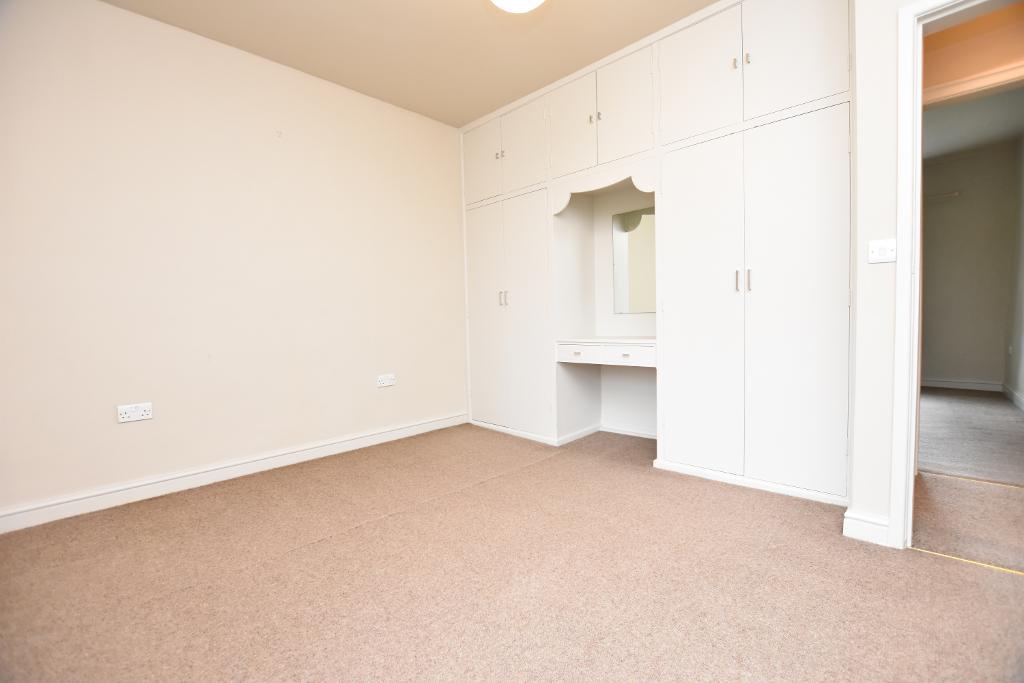
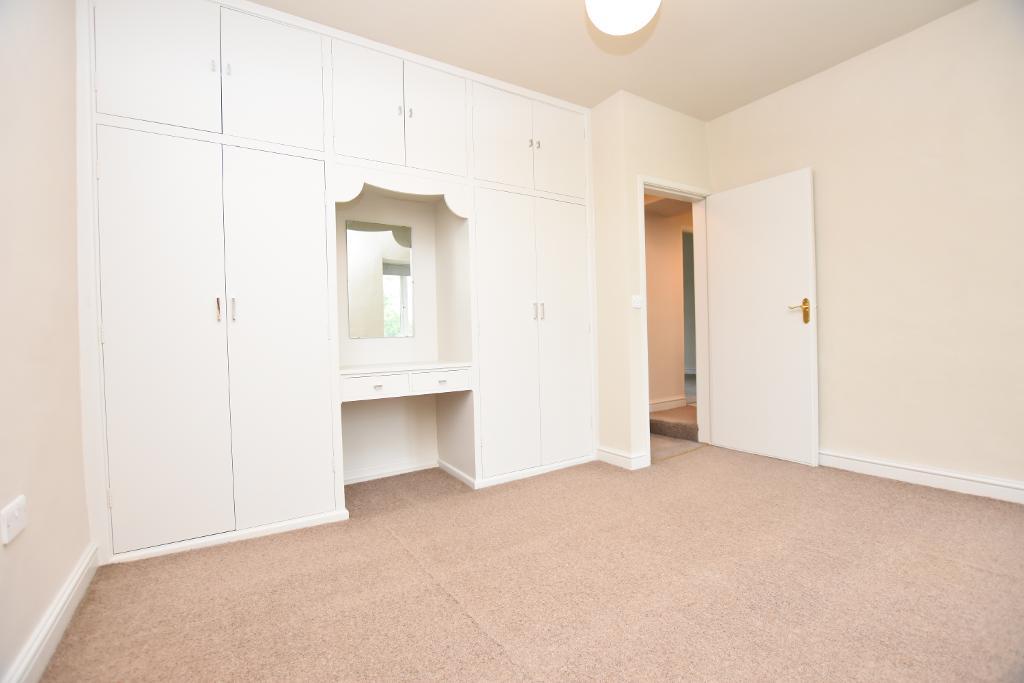
BEDROOM THREE: 3.8m x 3m (12"4" x 9'8"); with range of built-in wardrobes, overhead cupboards and dressing table.
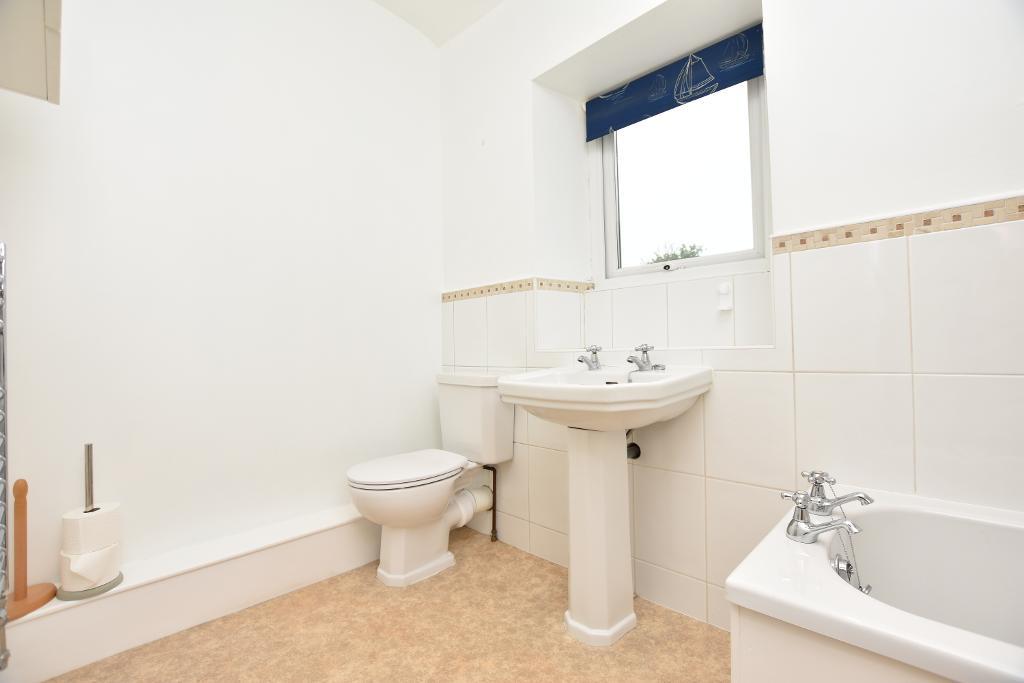
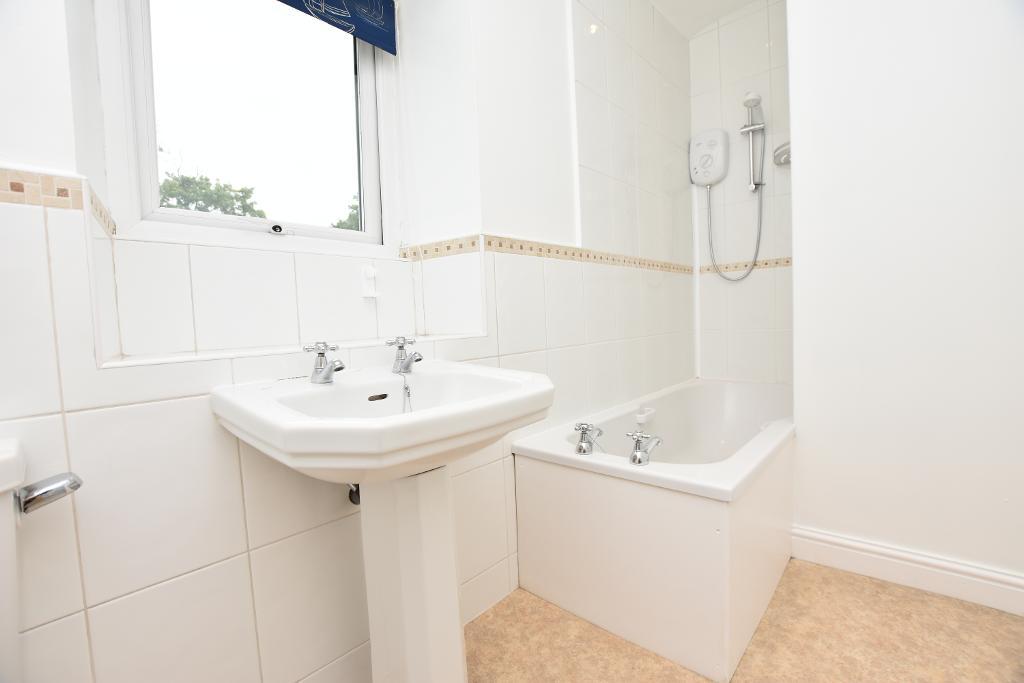
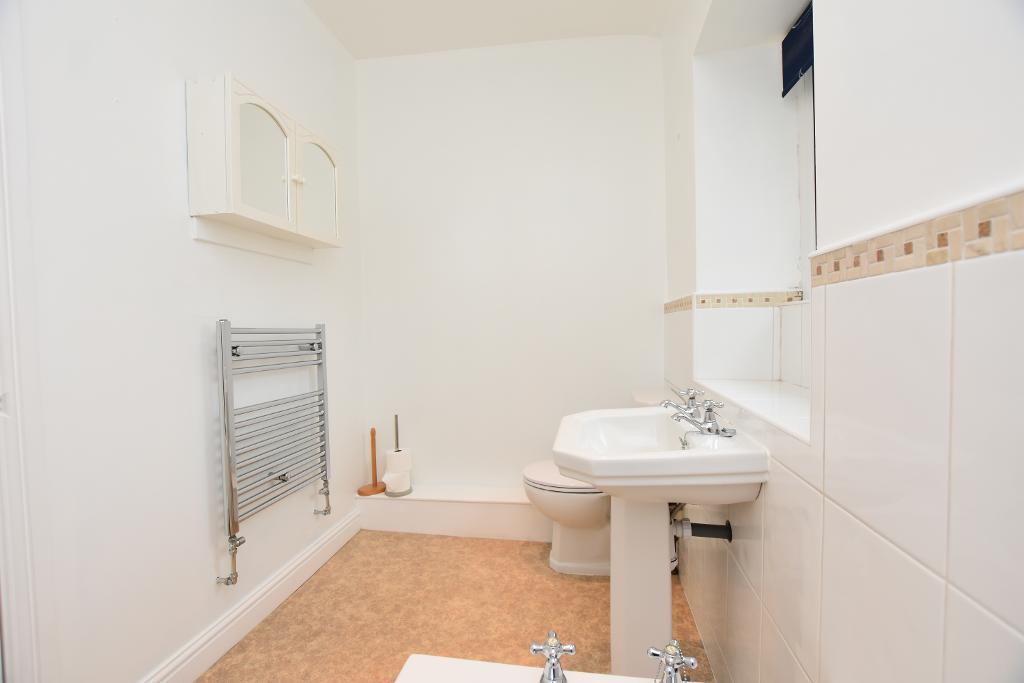
BATHROOM: Housing three-piece suite comprising panelled bath with electric shower over, low suite w.c. and pedestal washbasin.
Exterior
OUTSIDE:
Large garden areas to the front, side and rear, excellent range of outdoor stores, generous driveway.
DEPOSIT: £1,615.00
RESTRICTIONS: Pet requests must be submitted in writing. No smokers.
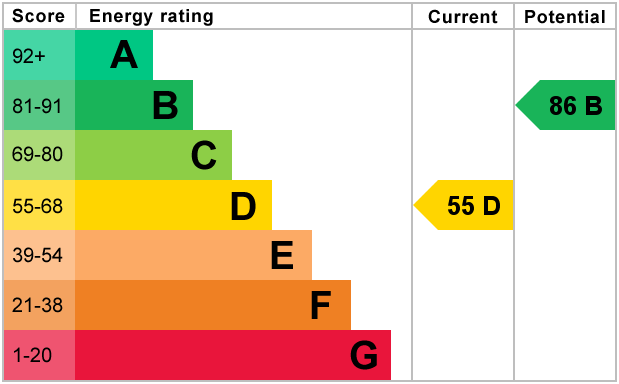
EPC: The energy efficiency rating for this property is D55.
COUNCIL TAX: Band E £2,917.02 (April 2026).
Please Note
A deposit is required for each property, this would normally be the equivalent of 5 weeks' rent.
The prospective tenant will be required to pay a holding deposit, at the point of the application being accepted, which will reserve the property for 10 days in order to obtain references. The holding deposit is equivalent to 1 week's rent and is non-refundable should you withdraw from the process, fail a "Right to Rent" check or provide any false or misleading information on the application. Once the tenancy is complete, the holding deposit will be credited to the security deposit.
Full reference checks are carried out on every tenant.
Payment of the first month's rent and deposit MUST be made by bank transfer or debit card. Personal cheques are not acceptable except in exceptional circumstances and in any case a minimum of 10 days will be required for such cheques to be cleared. We cannot accept payment by credit card or cash.