West View, Clitheroe, BB7
2 Bed Terraced - £224,950
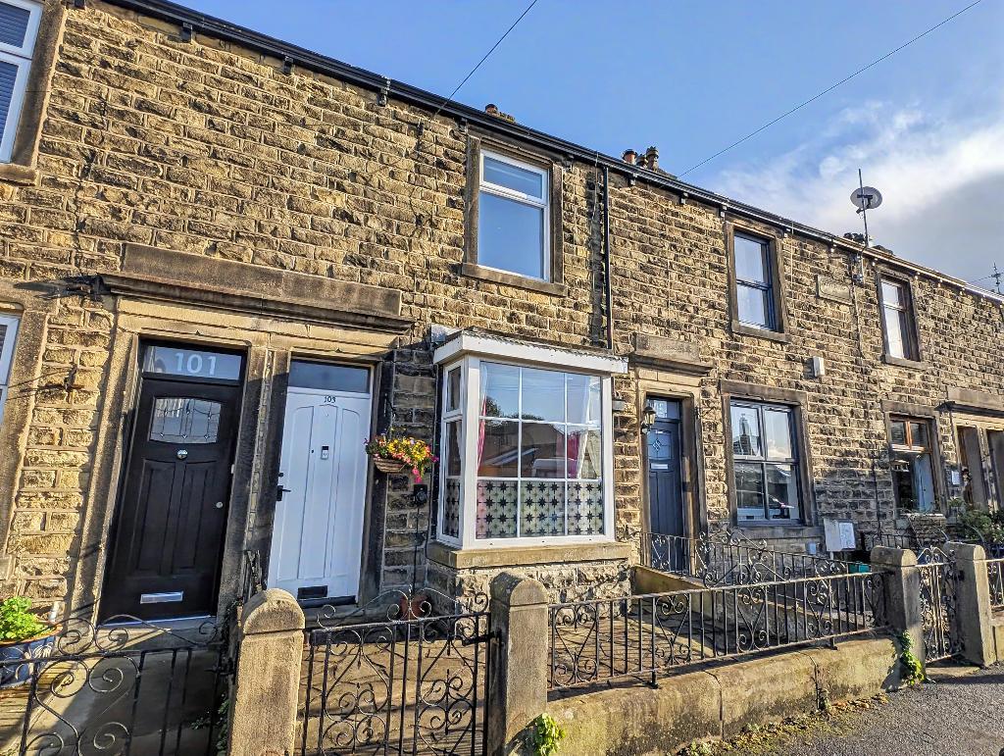
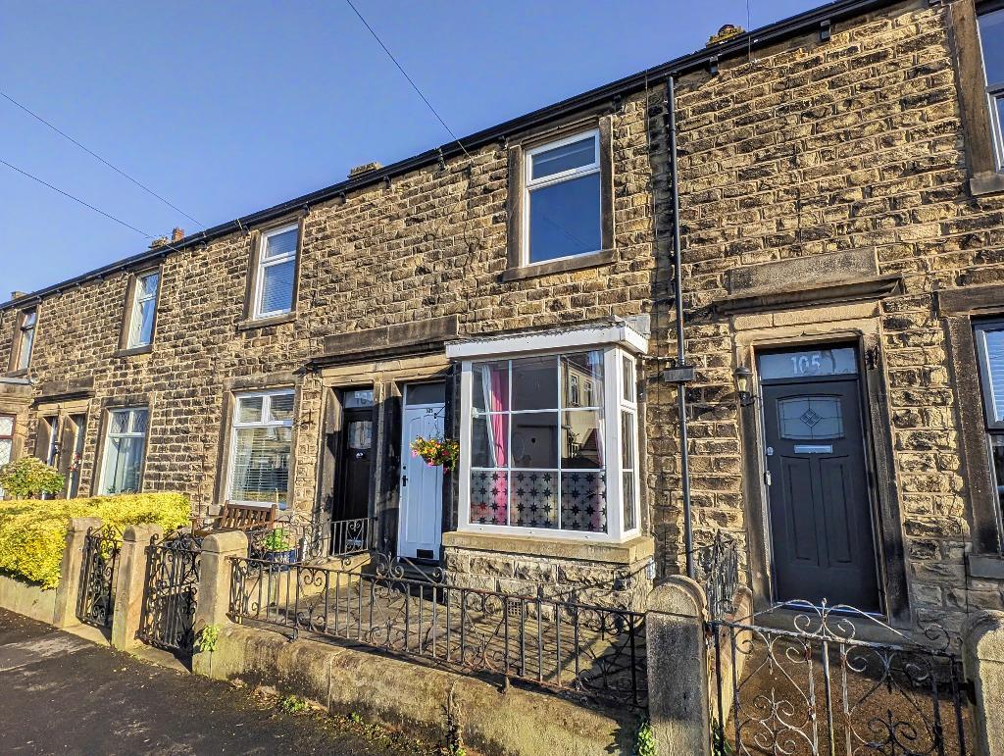
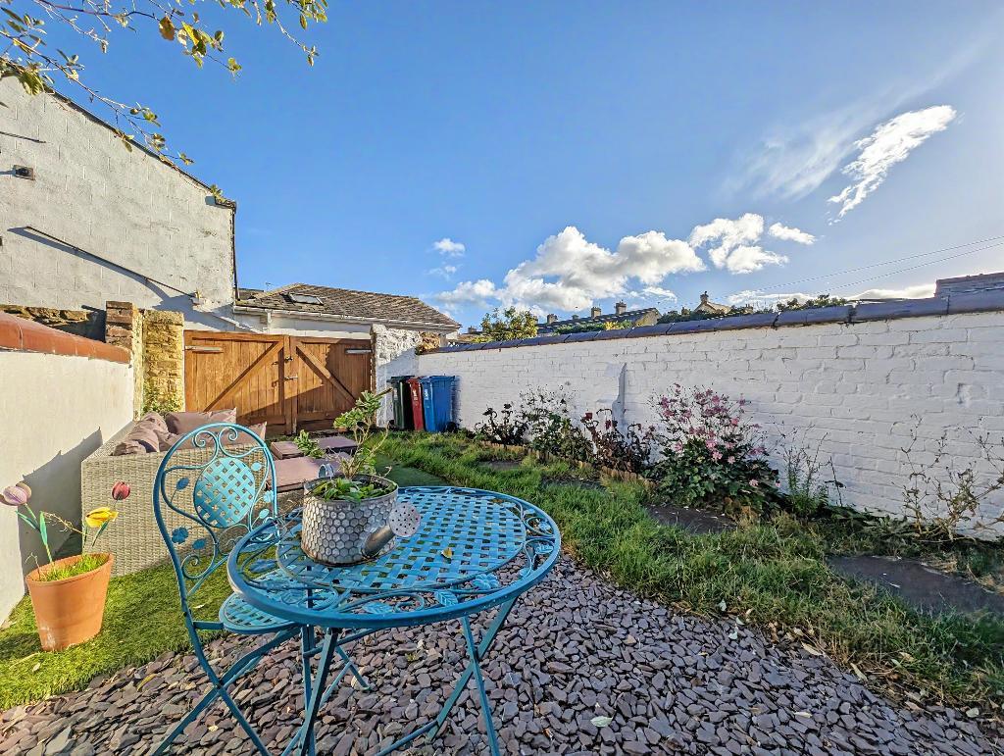
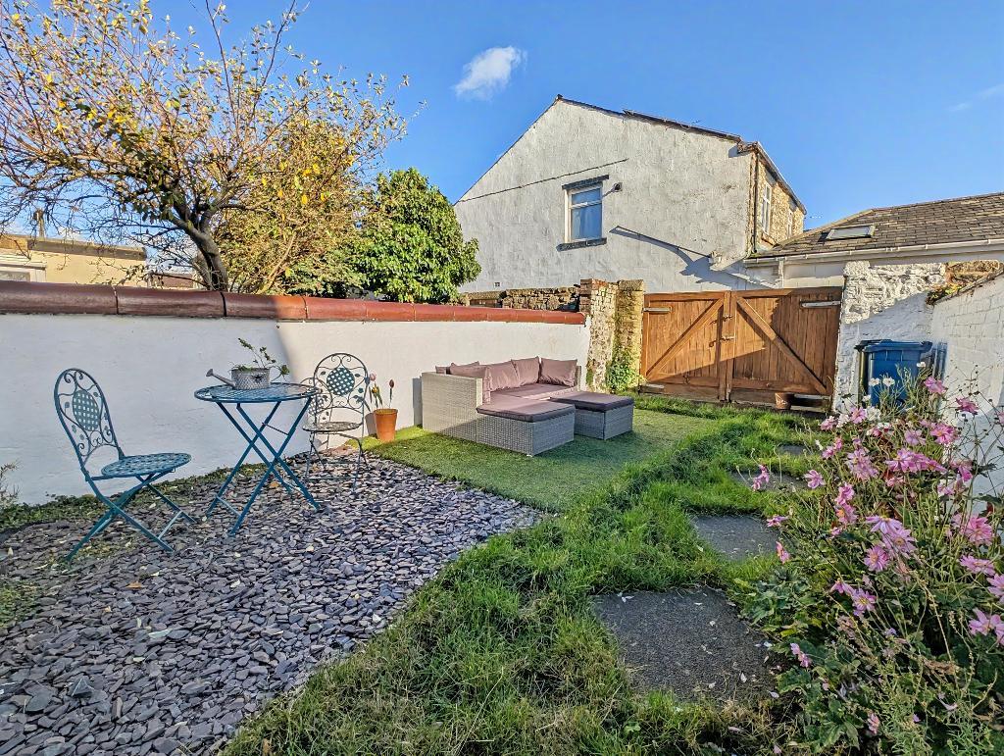
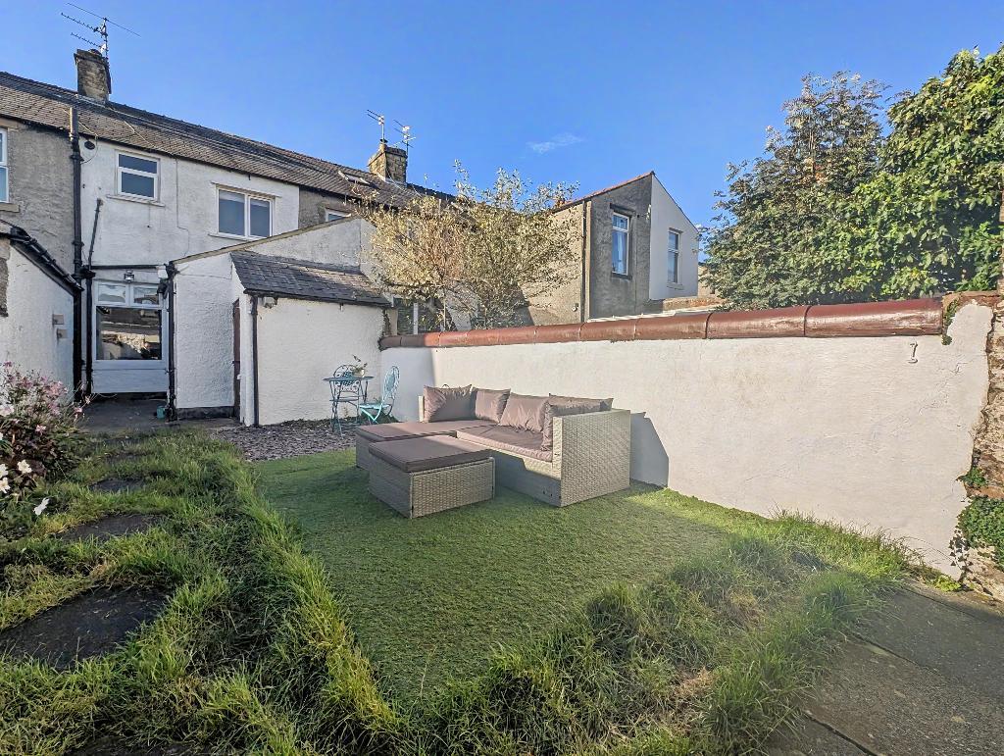
A spacious, well presented stone built terrace with a stunning large garden. Situated at the top end of West View close to the allotments and around about a 10 minute walk to Clitheroe town centre and it"s ever growing number of amenities through the Castle grounds.
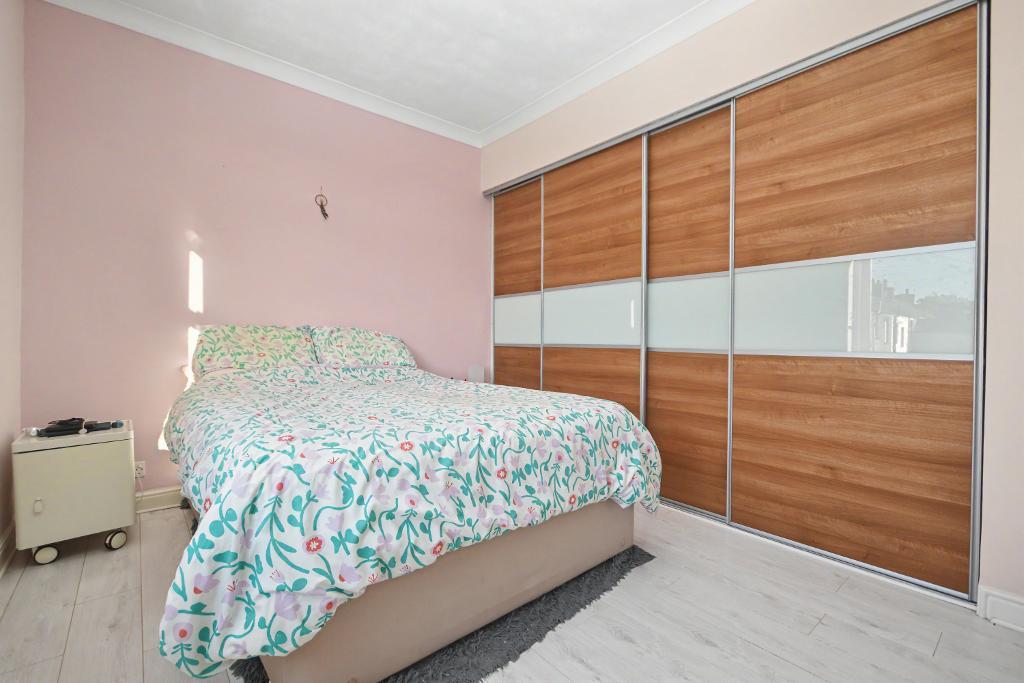
Accommodation is spacious and well presented throughout with a spacious lounge and dining room and a good size modern fitted kitchen. On the first floor are two double bedrooms both with built in storage and a modern three piece family bathroom with a shower.
LOCATION: From our sales office drive down Parson Lane and proceed straight over the mini roundabout and onto Bawdlands From here take the first left onto Corporation Street and then left at the T junction onto Eshton Terrace. Proceed over the railway crossing before taking the second right onto West View. Number 103 is nearer the end of the street on the left hand side.
- A characterful bay fronted terrace
- Well-presented, spacious accommodation
- Large enclosed rear garden
- 2 spacious reception rooms
- Good size fitted kitchen
- 2 double bedrooms, bathroom with shower
- Gas CH & UPVC DG
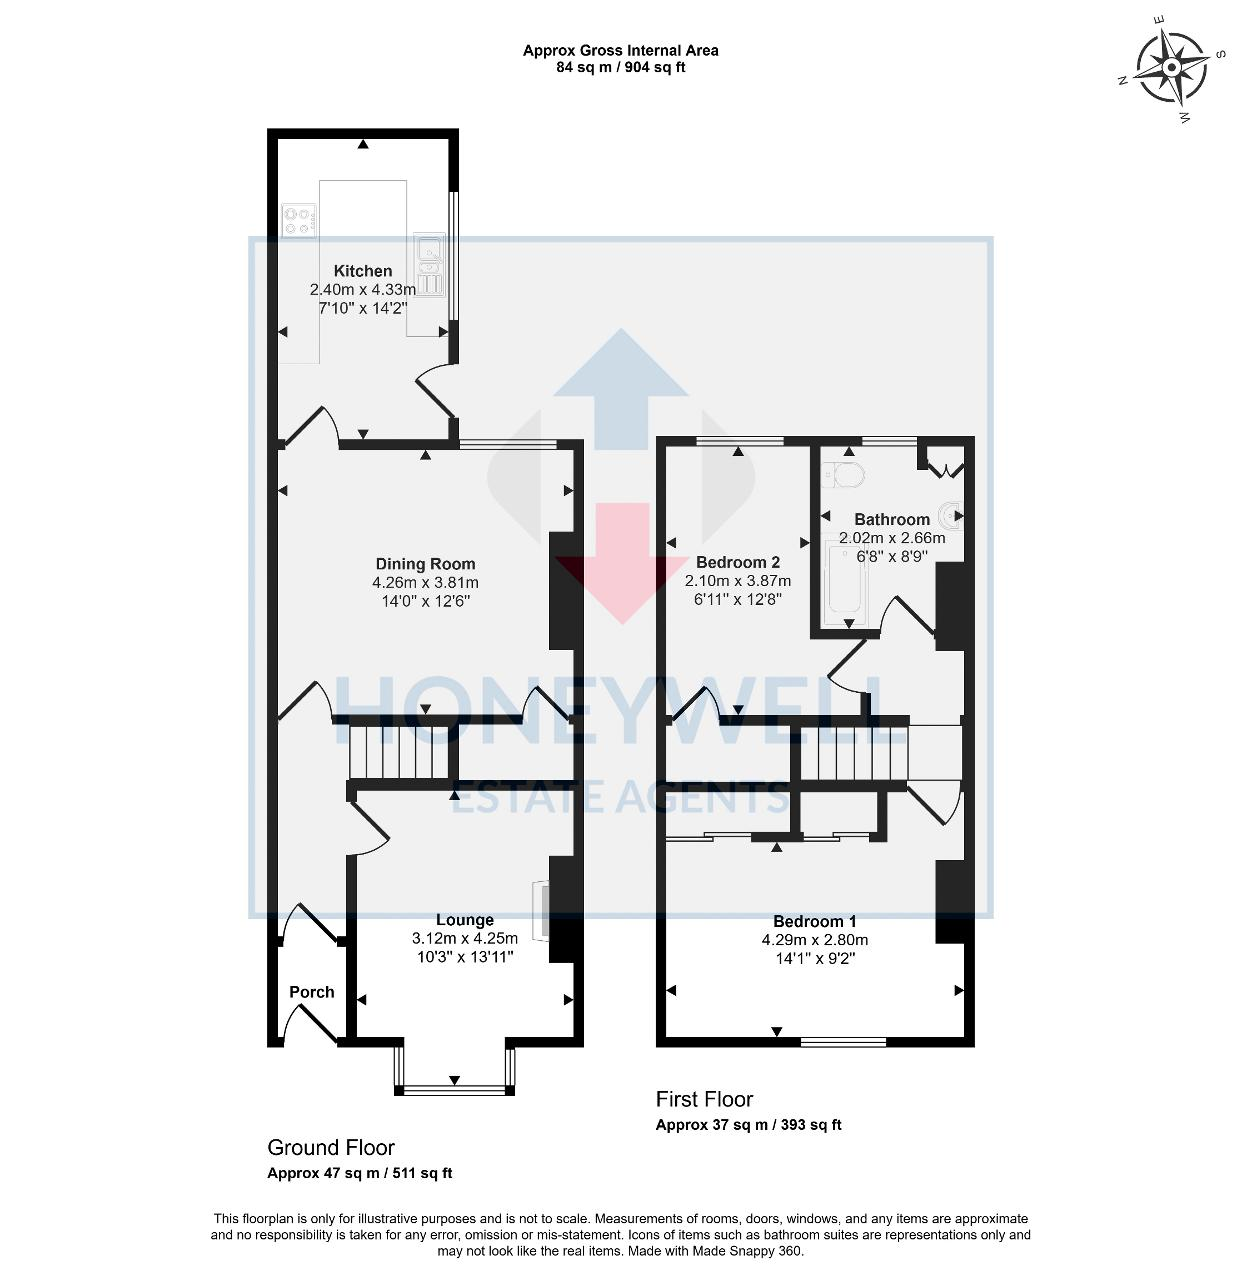
- 84 m2 (904 sq ft) approx
Ground Floor
ACCOMMODATION: (Imperial dimensions in brackets: all sizes approximate):-
ENTRANCE PORCH: with a solid external door, original tile floor, gas meter cupboard, internal door with led light window.
ENTRANCE HALLWAY: with feature ceiling arch, boarded wooden flooring, staircase to the first floor landing.
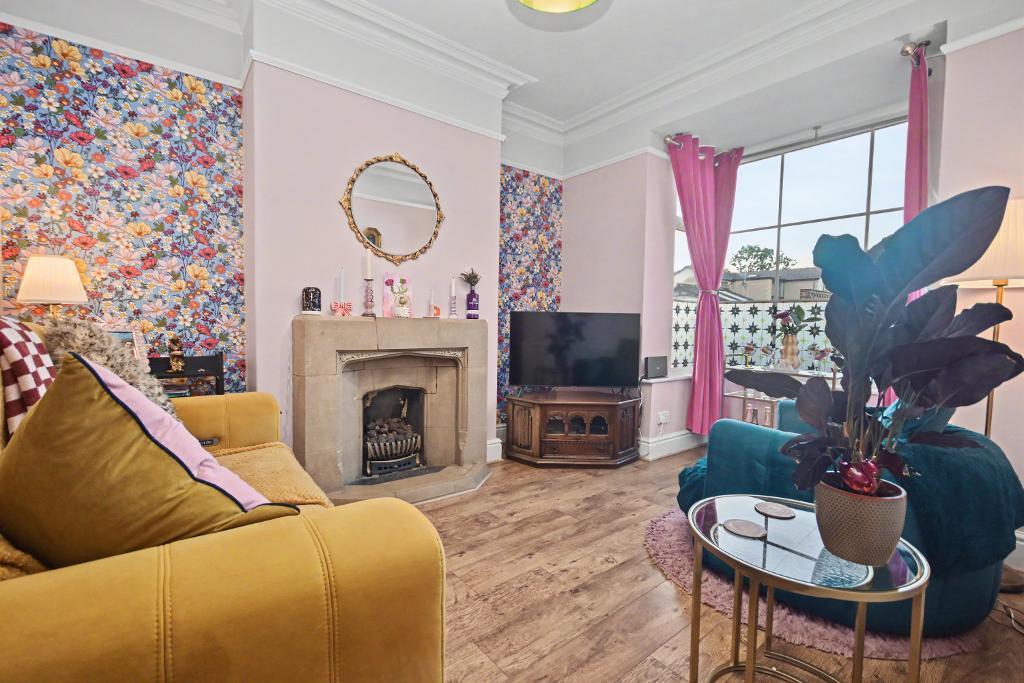
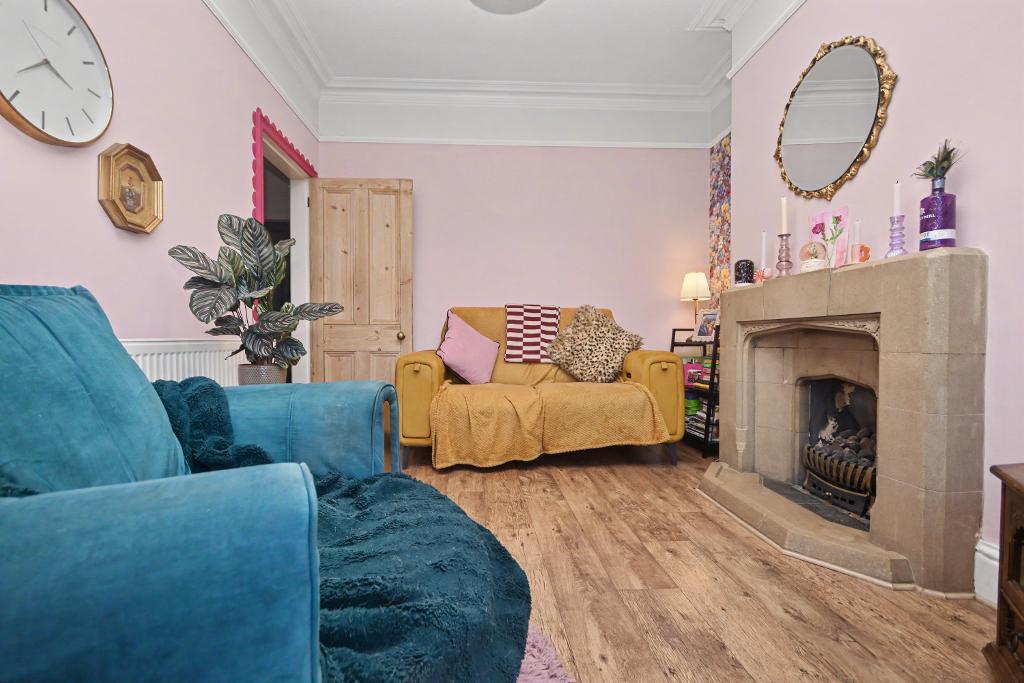
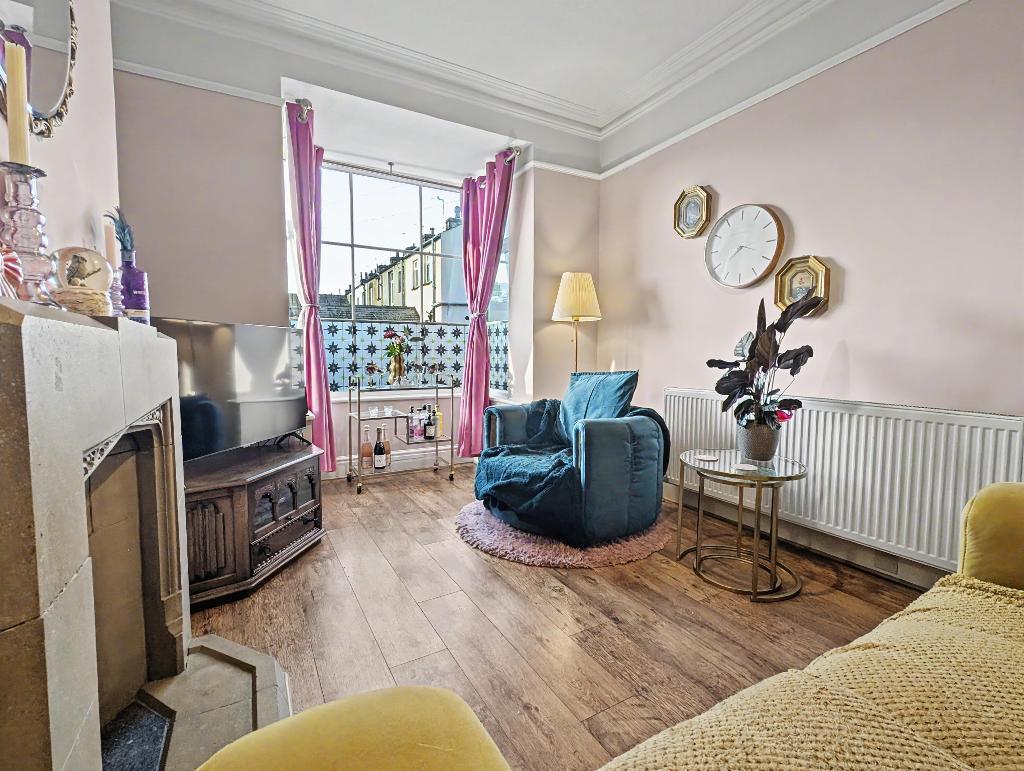
LOUNGE: 3.1m x 4.3m (10'3" x 13'11"); with a feature square bay window, living flame gas fire in feature surround, laminate wood effect flooring, television point.
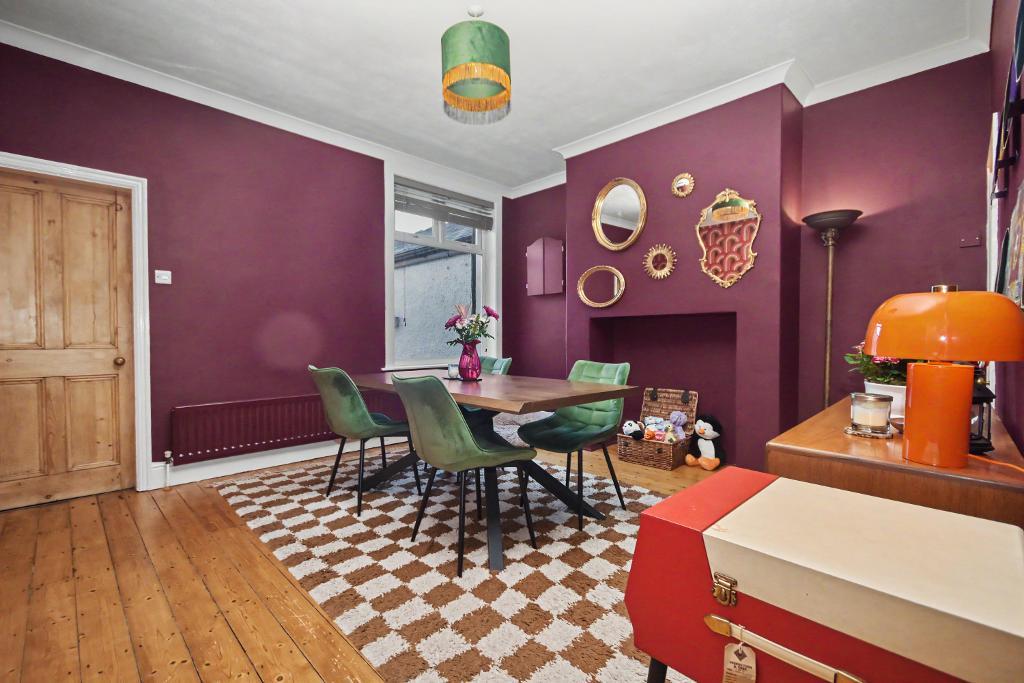
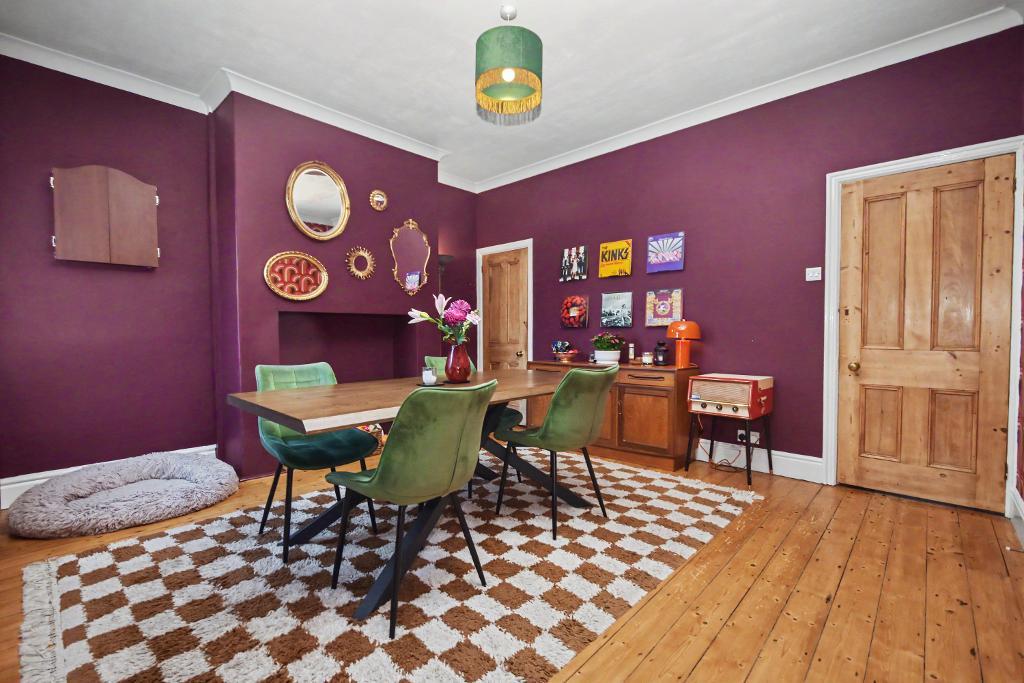
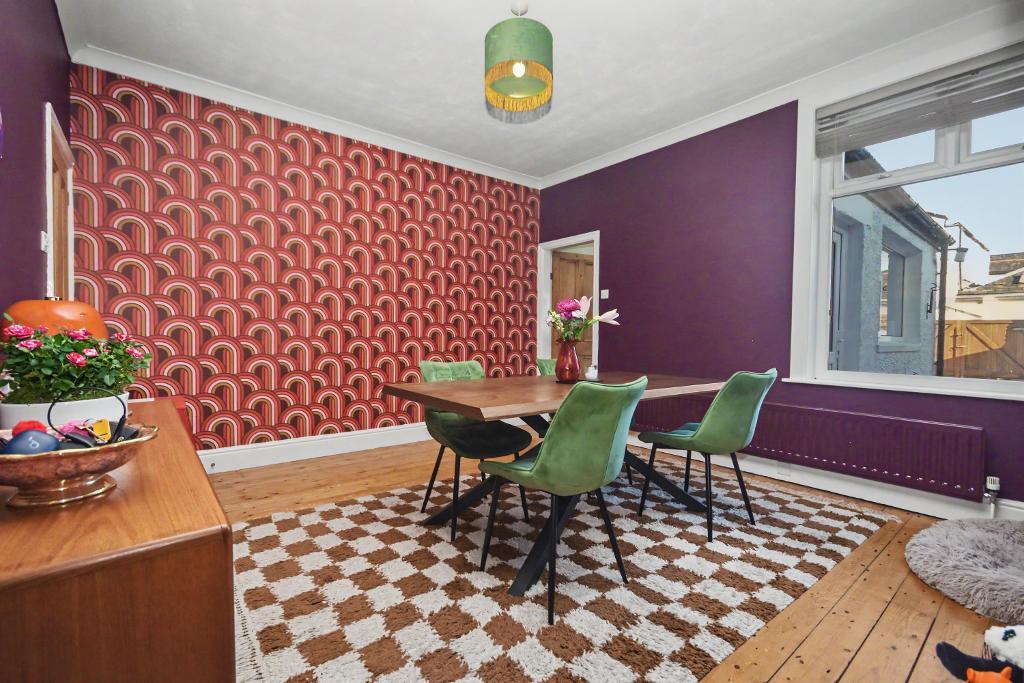
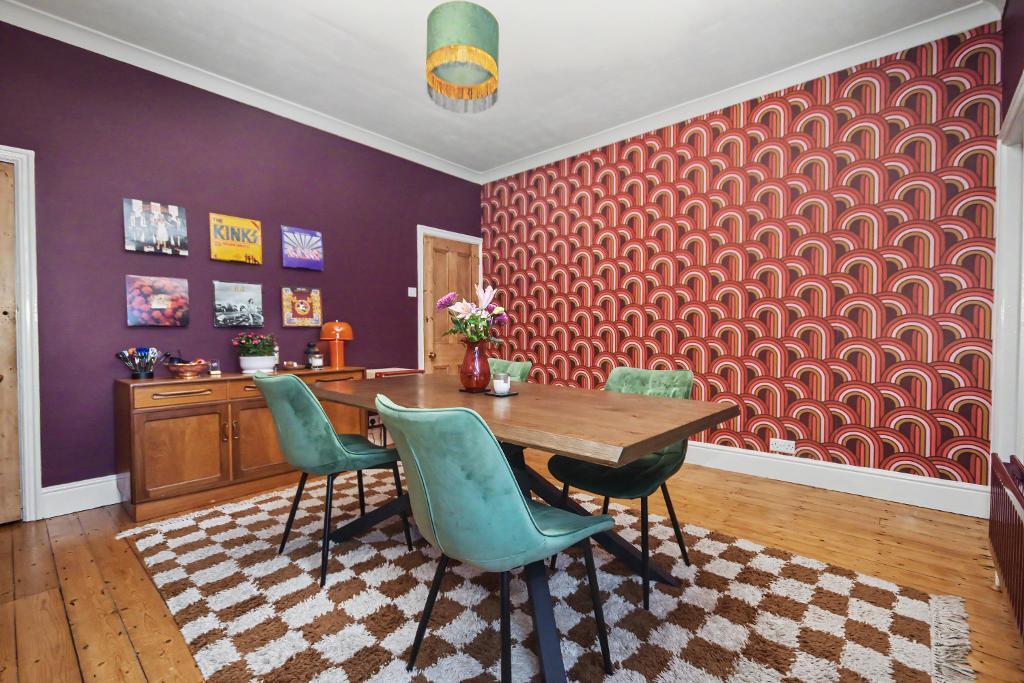
DINING ROOM: 4.3m x 3.8m (14'0" x 12'6"); with boarded wooden flooring, understairs storage cupboard with electric consumer unit, chimney breast with a feature hearth.
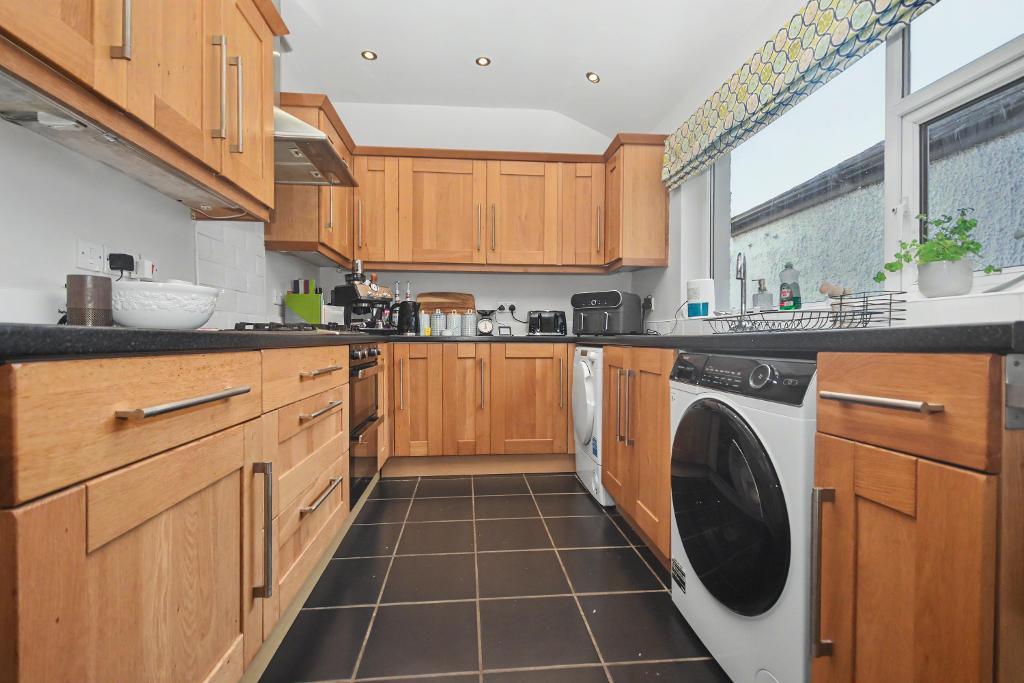
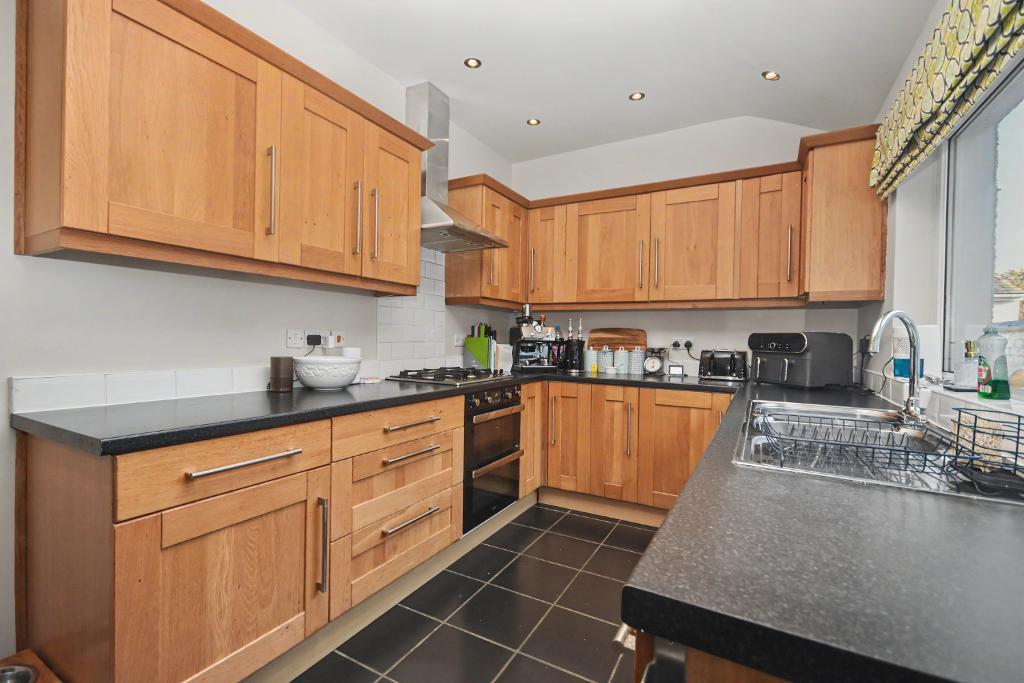
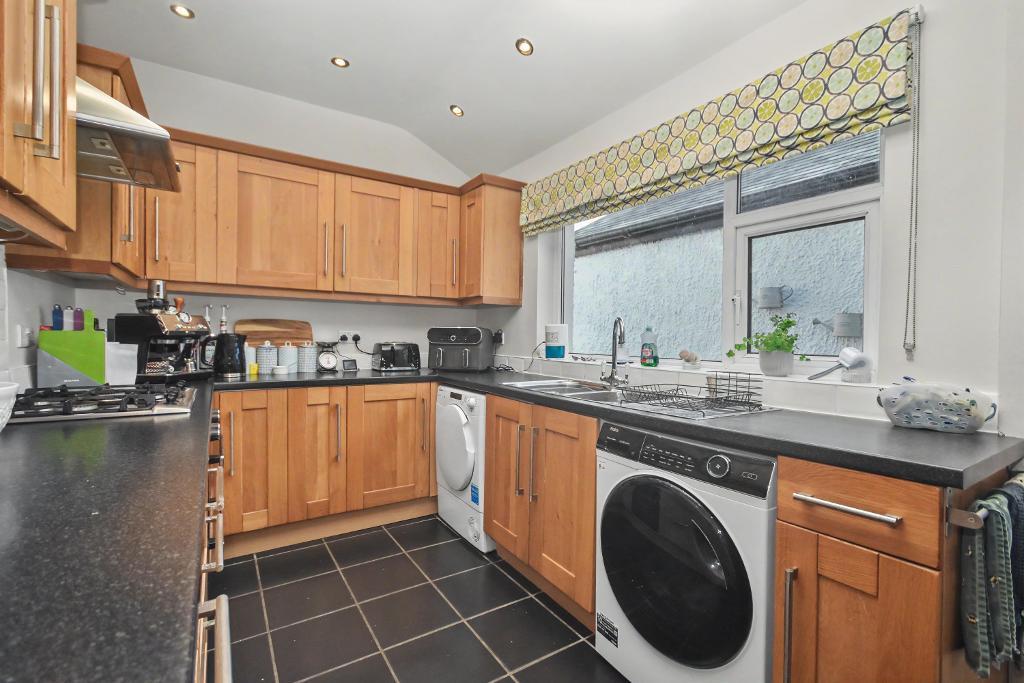
KITCHEN: 2.4m x 4.3m (7"10" x 14"2"); with a range of fitted base and matching wall storage cupboards with complementary work surface, double drainer stainless steel sink unit, built in electric double oven, 4 ring gas hob with a stainless steel extractor hood over, plumbed and drained for an automatic washing machine, space for a tumble dryer, partially tiled walls, low voltage lighting, UPVC external door to the rear of the property.
First Floor
LANDING:
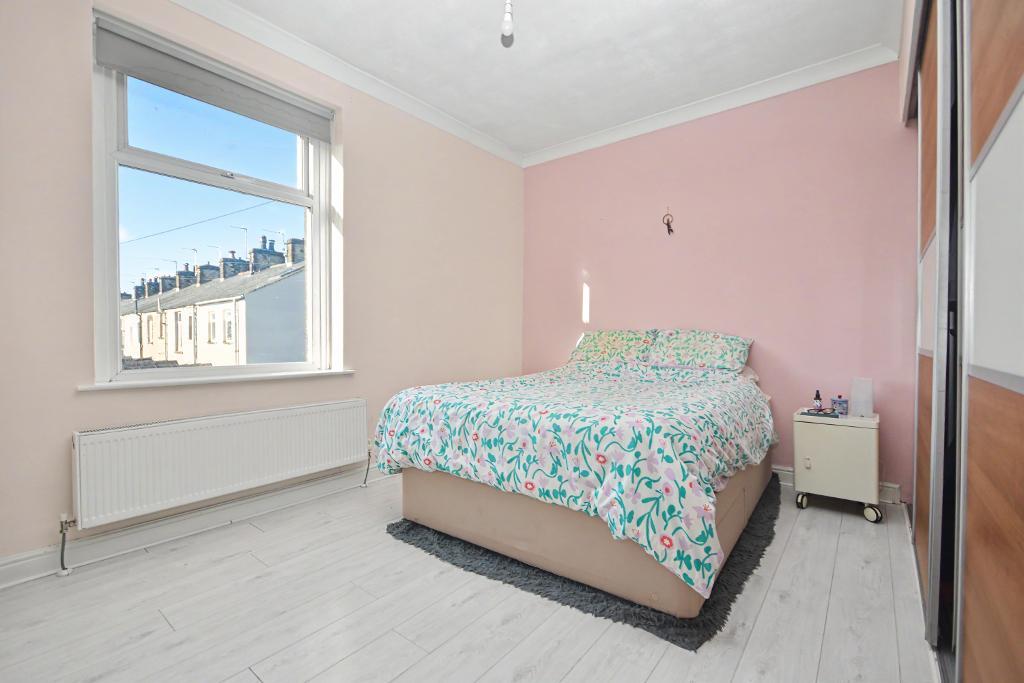
BEDROOM ONE: 4.3m x 2.8m (14"1" x 9"2"); with laminate wood effect flooring, fitted wardrobes to one wall.
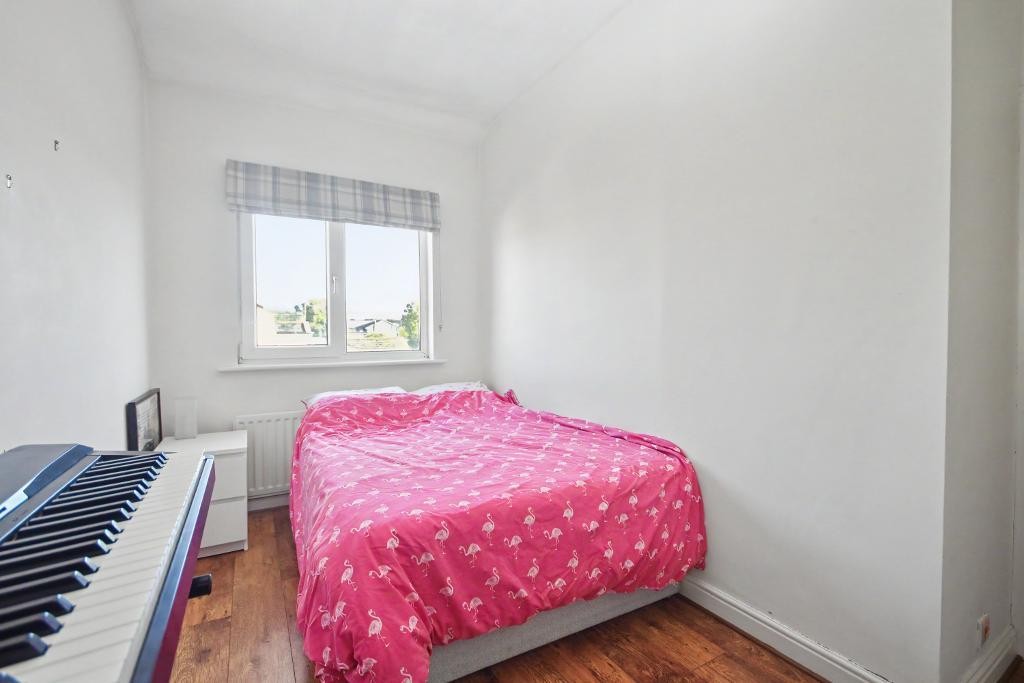
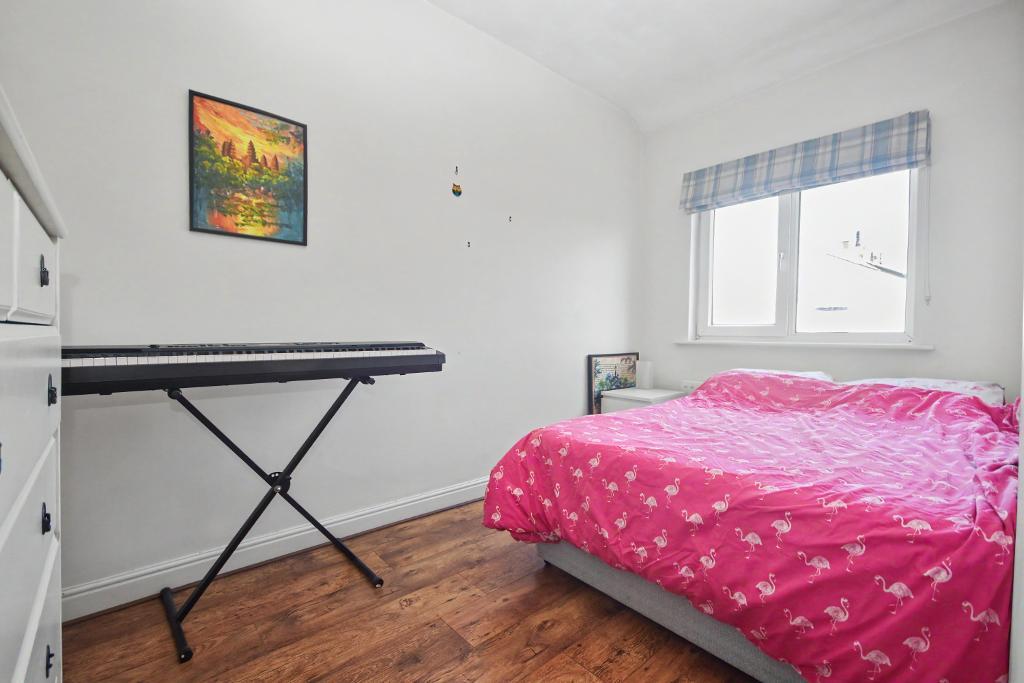
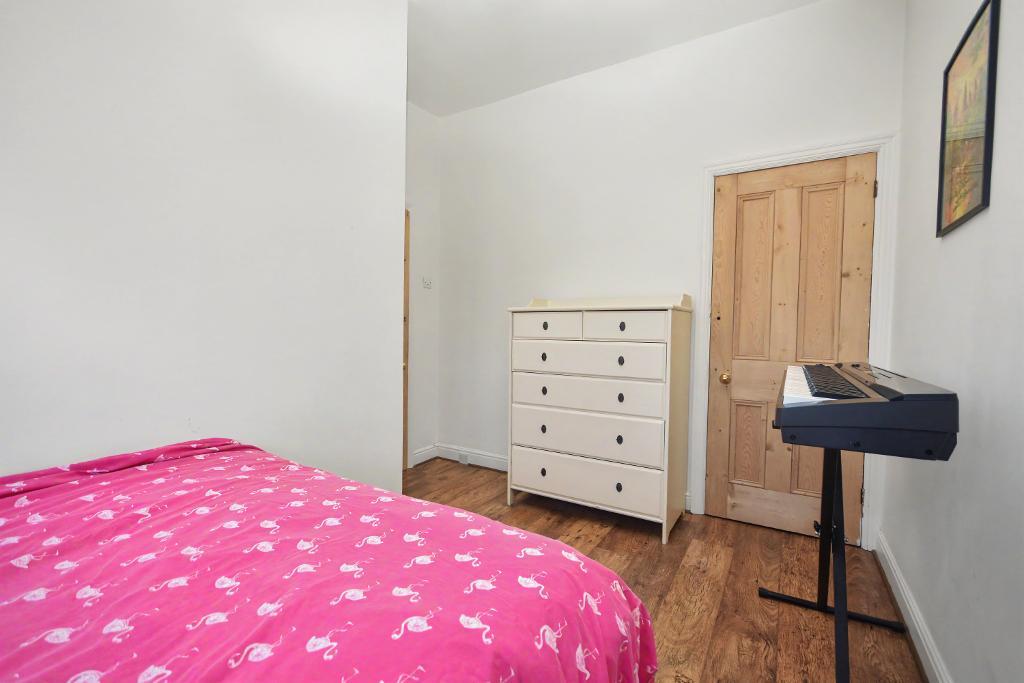
BEDROOM TWO: 2.1m x 3.9m (6"11" x 12"8"); with laminate wood effect flooring, built in storage cupboard with attic access point.
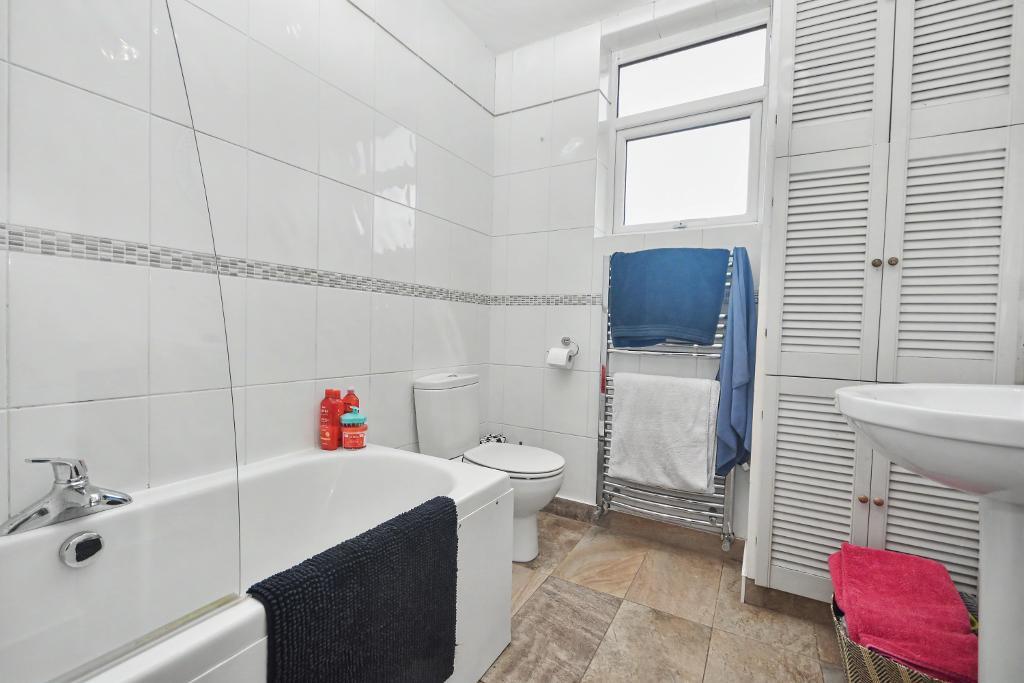
BATHROOM: With a 3-piece suite in white comprising a low level w.c., pedestal handwash basin and a panelled bath with electric shower over, vanity screen, airing cupboard housing combination central heating boiler.
Exterior
OUTSIDE:
To the front of the property is a walled garden area with wrought iron fencing and gate. To the rear of the property in an excellent sized majority low maintenance rear garden with artificial turf and slate chipped areas, flagged patio section with flower bed boarders, double gate to the rear of the garden, attached storage outhouse.
HEATING: Gas fired hot water central heating system complemented by double glazed windows in UPVC frames throughout.
SERVICES: Mains water, electricity, gas and drainage are connected.
COUNCIL TAX BAND B.
FLOOD RISK LEVEL: Very low.
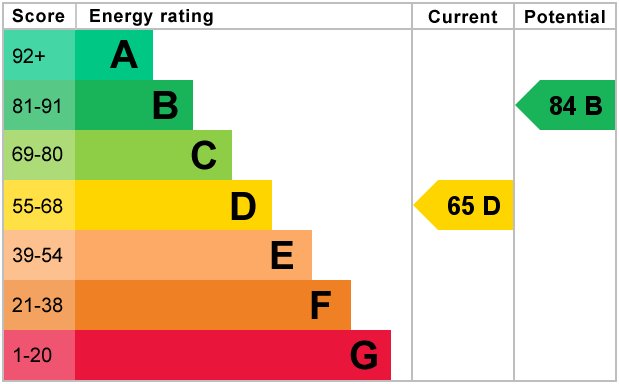
EPC: The energy efficiency rating for this property is D.
VIEWING: By appointment with our office.
SELLING YOUR OWN HOUSE? We will be happy to provide free valuation and marketing advice, without obligation - please ask for details.
Should you wish to proceed with an offer on this property, we are obligated by HMRC to conduct mandatory Anti-Money Laundering Checks. We outsource these checks to our compliance partners at Coadjute and they charge a fee of £27 + VAT per person for this service.
Please note: These particulars are produced in good faith but are intended to be a general guide only and do not constitute any part of an offer, contract or guarantee accuracy. No person in the employment of Honeywell Estate Agents Ltd has any authority to make any representation or warranty whatsoever in relation to the property. Photographs reflect the property at the time taken and may not show current conditions. Floor plans, measurements and distances are approximate. References to alterations or use do not confirm that necessary permissions have been obtained.