Pettyfoot Bridge, Knowsley Road, Wilpshire, BB1
3 Bed Mews - £275,000
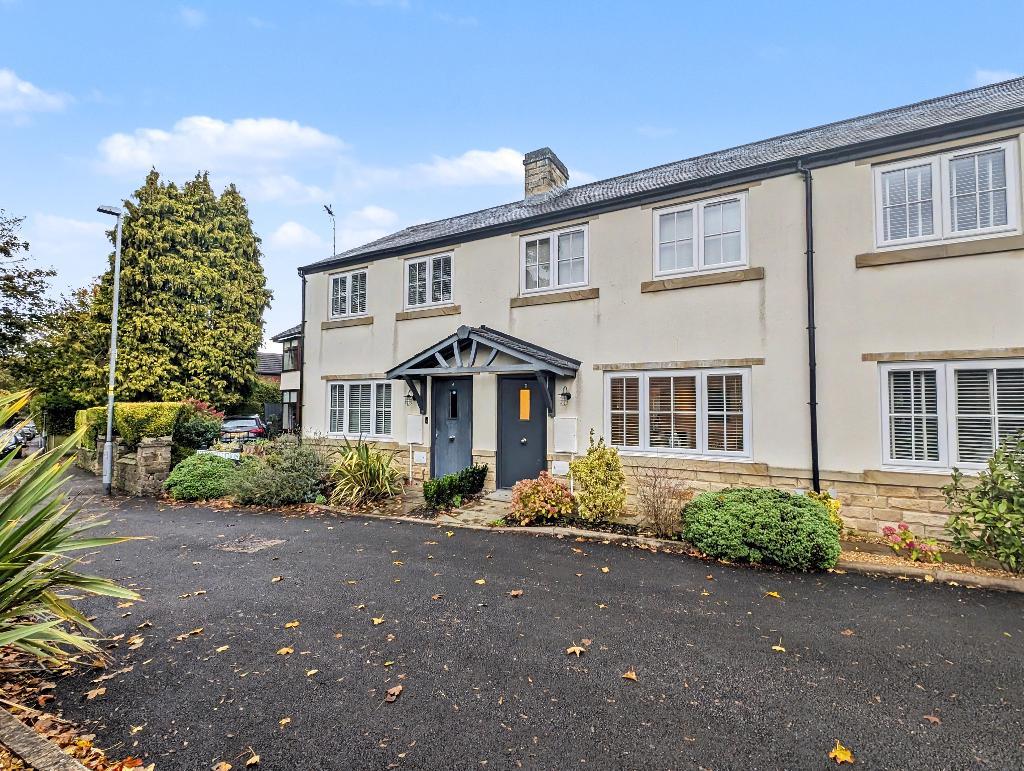
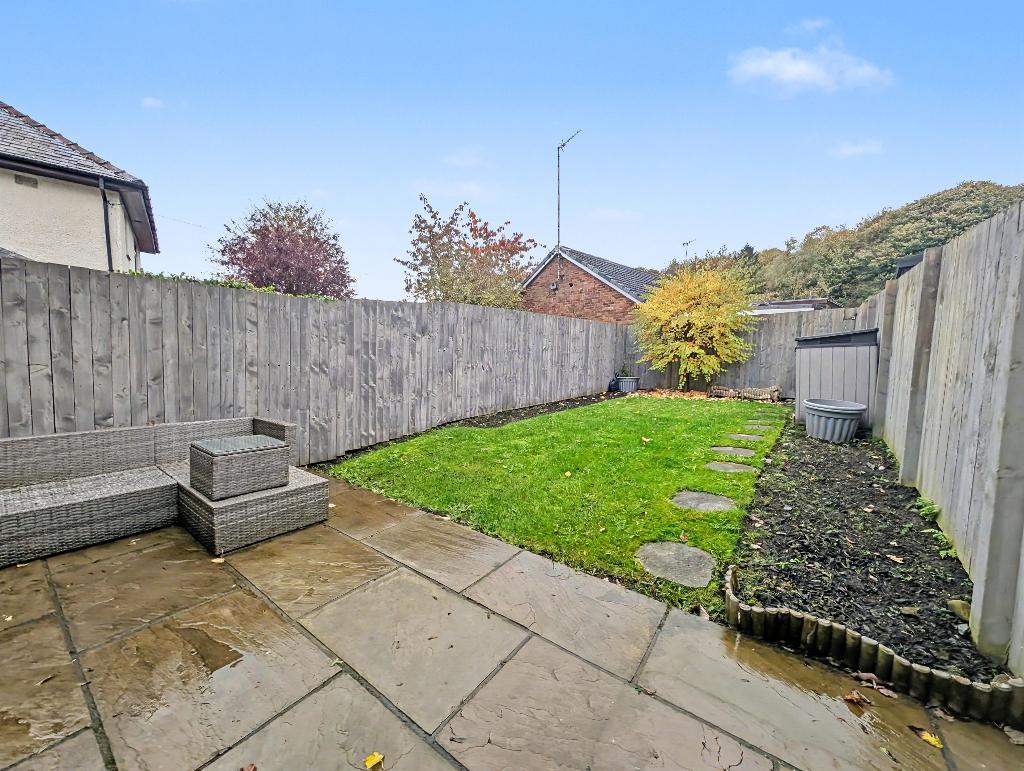
Situated on a small private cul de sac at the bottom of Knowsley Road these modern quasi semi-detached homes were completed in 2019 and finished to a high standard with quality fixtures and fittings. The row enjoys a quiet position with private parking to the rear and a good sized, private, enclosed lawned garden.
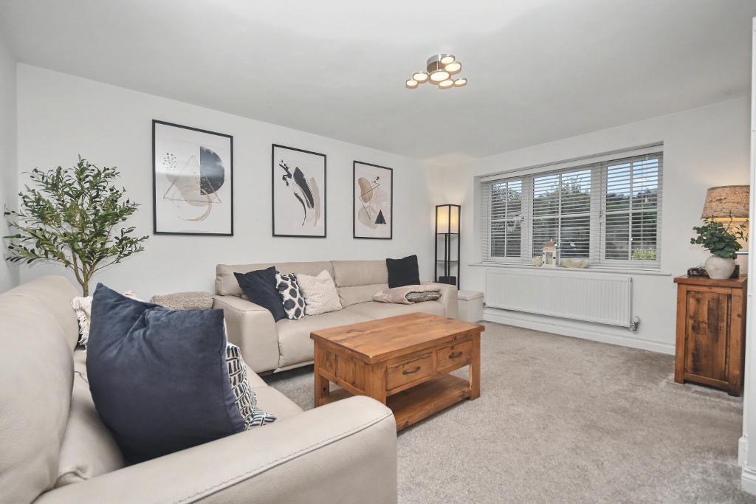
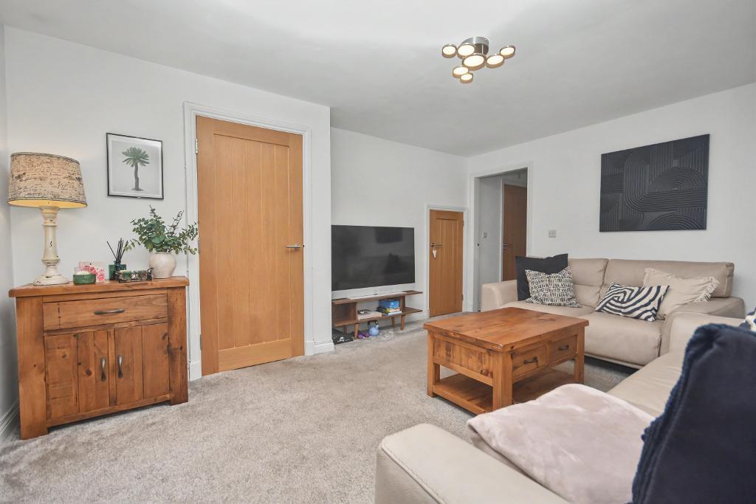
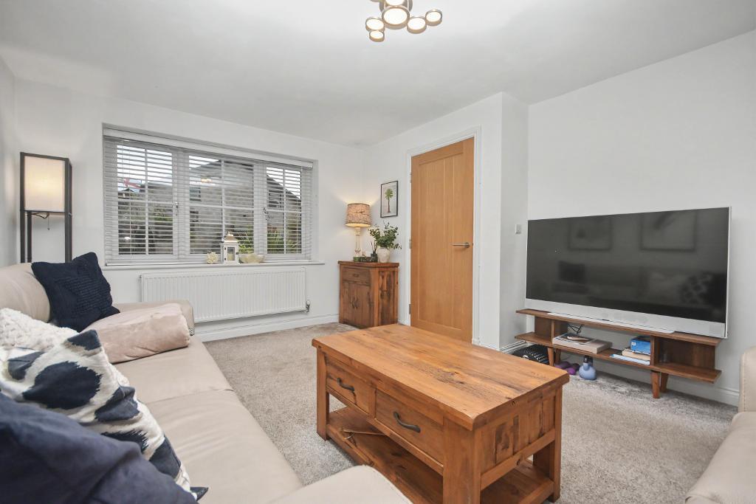
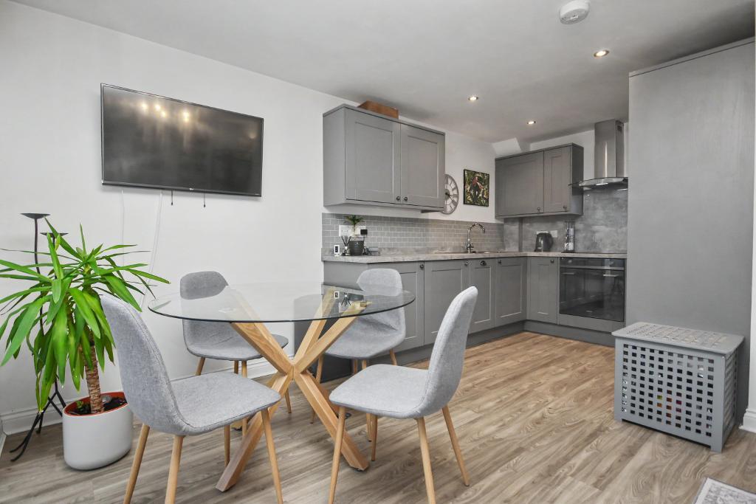
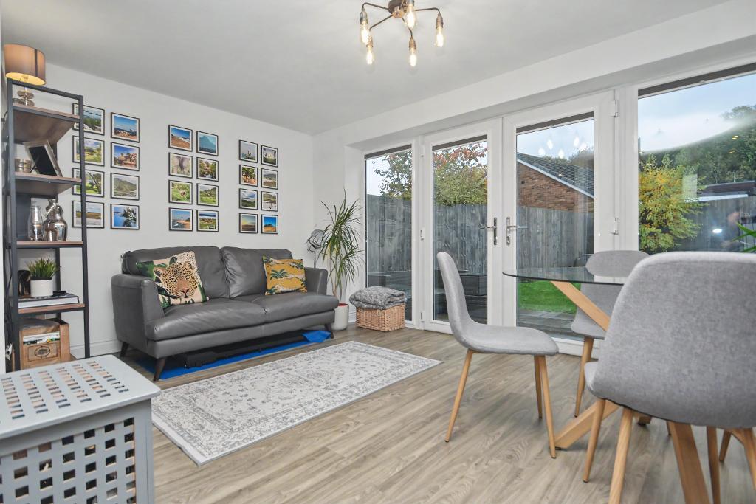
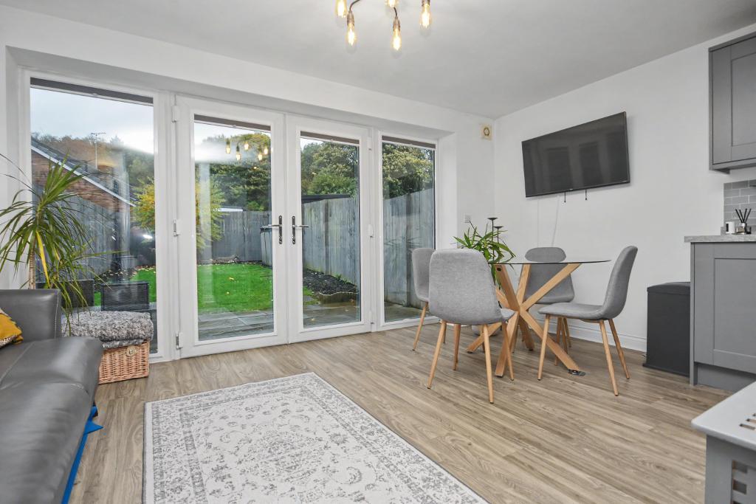
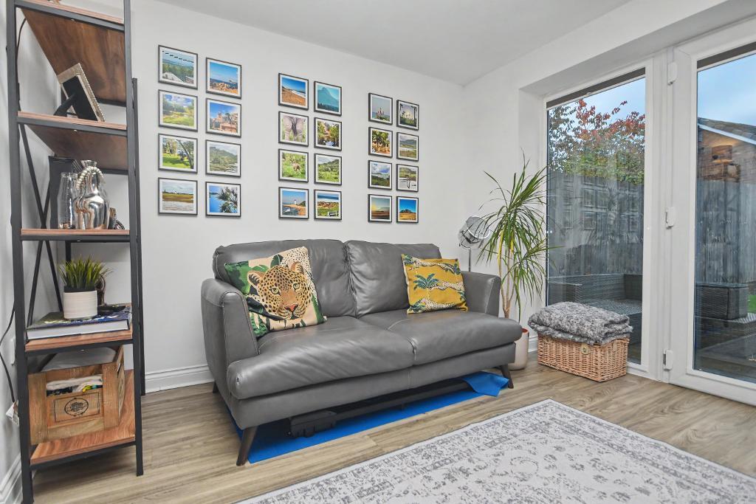
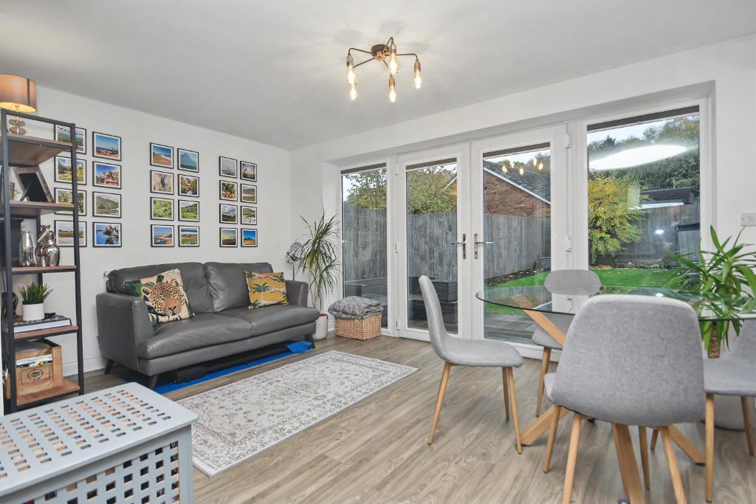
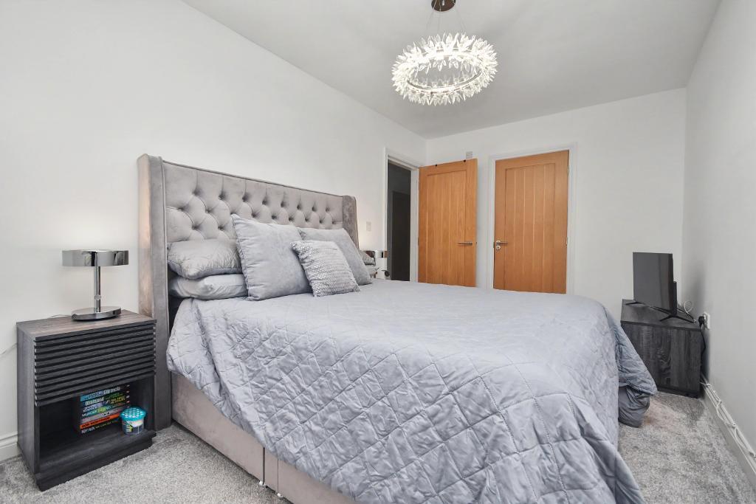
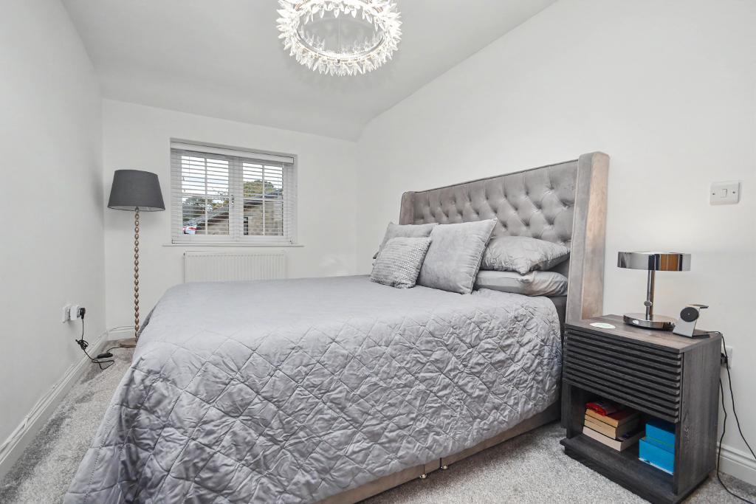
Accommodation is immaculately presented throughout with an entrance hallway, cosy living room and a stunning open plan living kitchen with French doors and full glass windows leading to the gardens and a ground floor cloakroom. On the first floor are three bedrooms (the third is currently fitted out as a dressing room) with the master enjoying an en-suite shower room, along with a quality house bathroom with three piece suite.
LOCATION: Leave Clitheroe and travel on the A59 in the direction of Preston. Continue to follow the A59 for some time taking the third exit at the large roundabout at Langho, passing through Copster Green and then turning left at the next traffic lights onto Ribchester Road. Follow the road up the hill, past the Bonny Inn and the Church on the left before turning right shortly after onto Knowsley Road. Follow the road to the bottom and Petty foot Bridge is on the left hand side.
- A stunning modern mid quasi semi
- High quality finish throughout
- Bright,spacious,open-plan living kitchen
- Three bedrooms, master en-suite
- Enclosed lawned rear garden
- Allocated parking, sought after location
- Gas CH & UPVC DG
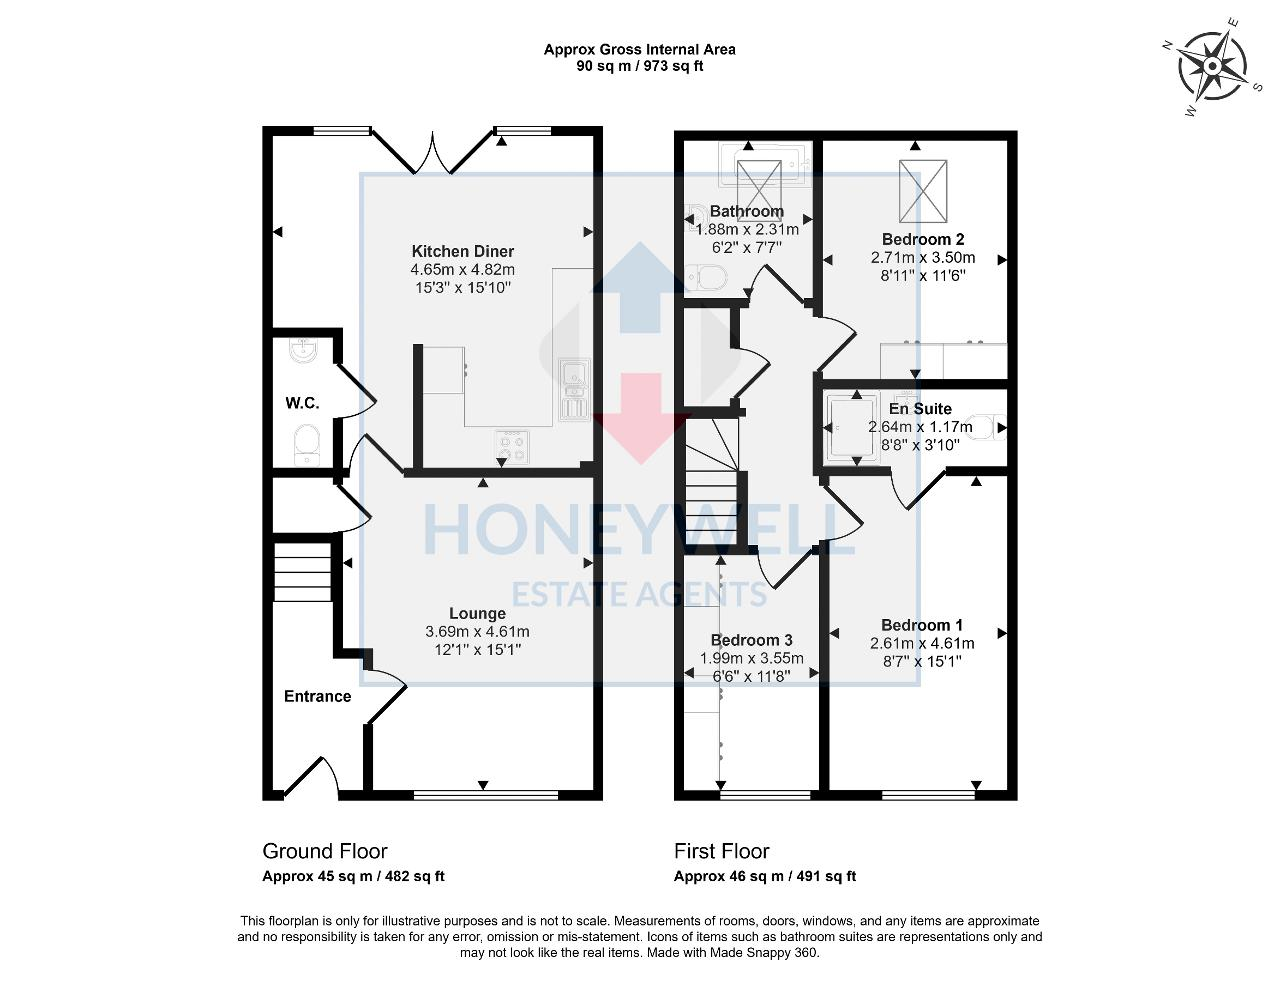
- 90 m2 (973 sq ft) approx.
Ground Floor
ACCOMMODATION: (Imperial dimensions in brackets: all sizes approximate):-
ENTRANCE HALLWAY: with a composite external door, staircase to the first floor landing, consumer unit.
LOUNGE: 3.7m x 4.6m (12'1" x 15'1"); with television & telephone point, understairs storage space.
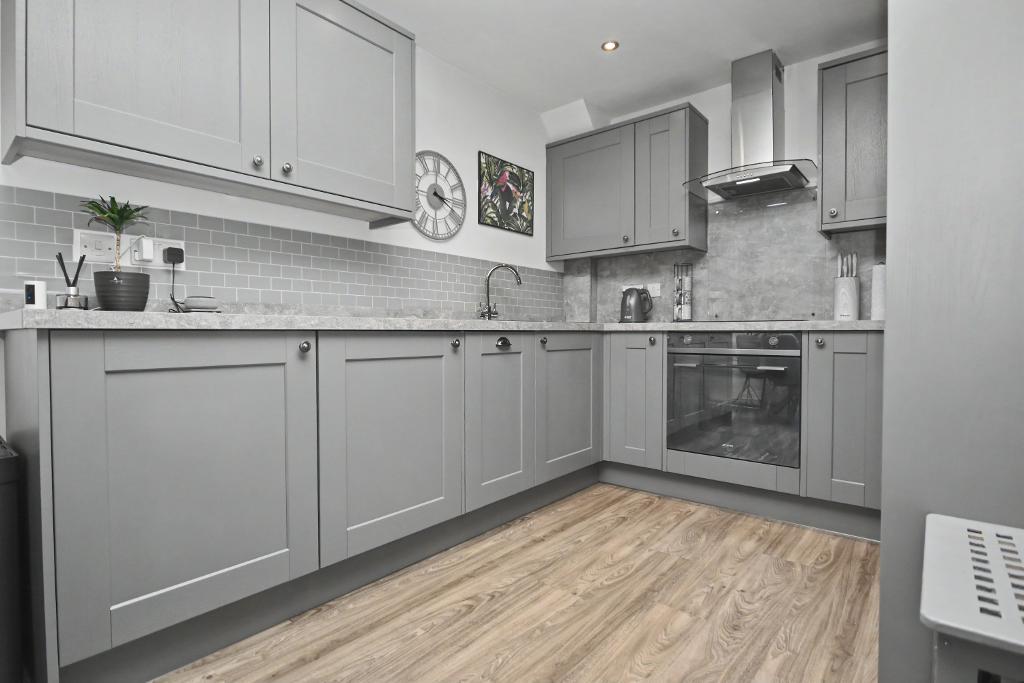
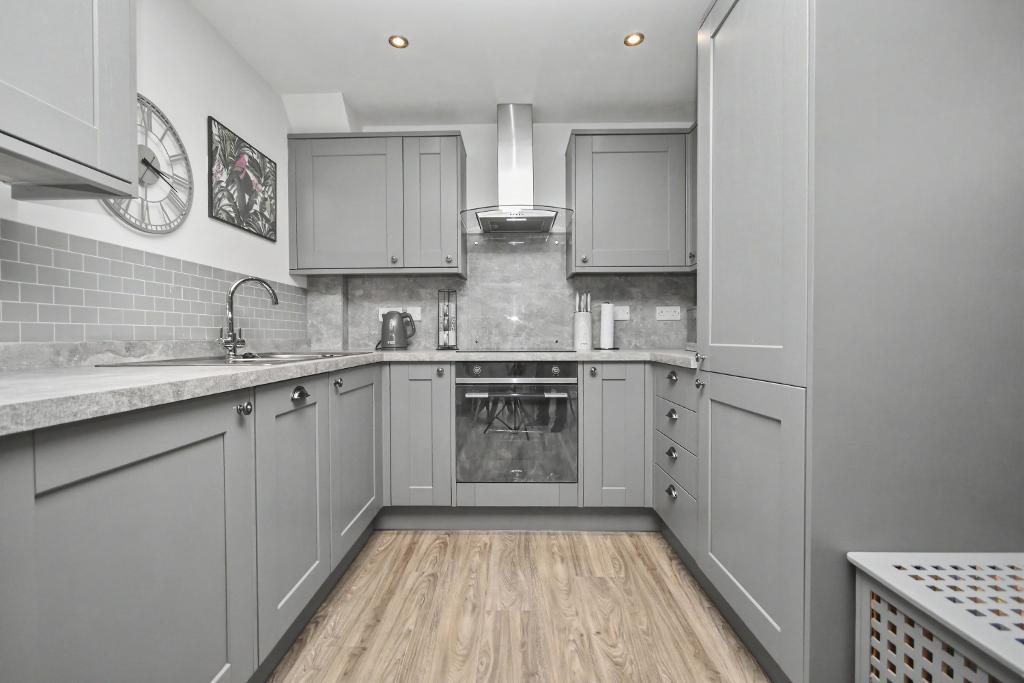
LIVING KITCHEN: 4.7m x 4.8m (15'3" x 15'10"); a large bright open plan L shaped living area and kitchen with a range of modern fitted base and matching wall storage cupboards with complementary work surfaces, a range of built in appliances including a Smeg electric oven, Smeg 4 ring induction hob with stainless steel extractor over, fridge/freezer, dishwasher, one and a half bowl stainless steel sink unit, low voltage lighting, Vinyl flooring, television point, UPVC French doors to the rear of the property.
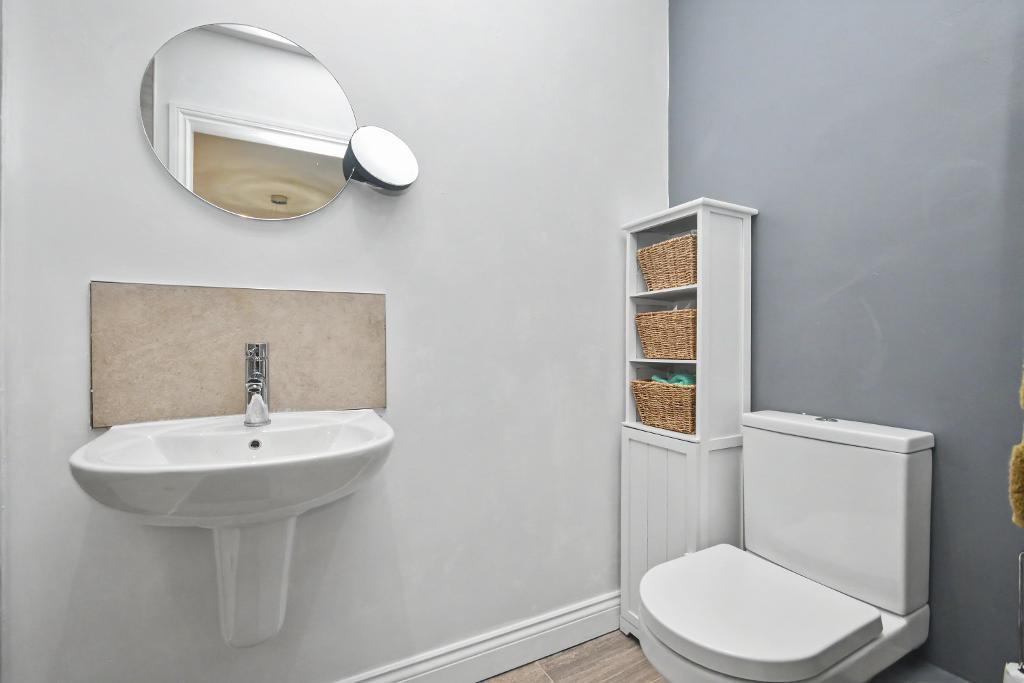
CLOAKROOM: with a 2-piece suite in white comprising a low level WC and hand wash basin, Vinyl flooring, partially tiled walls.
First Floor
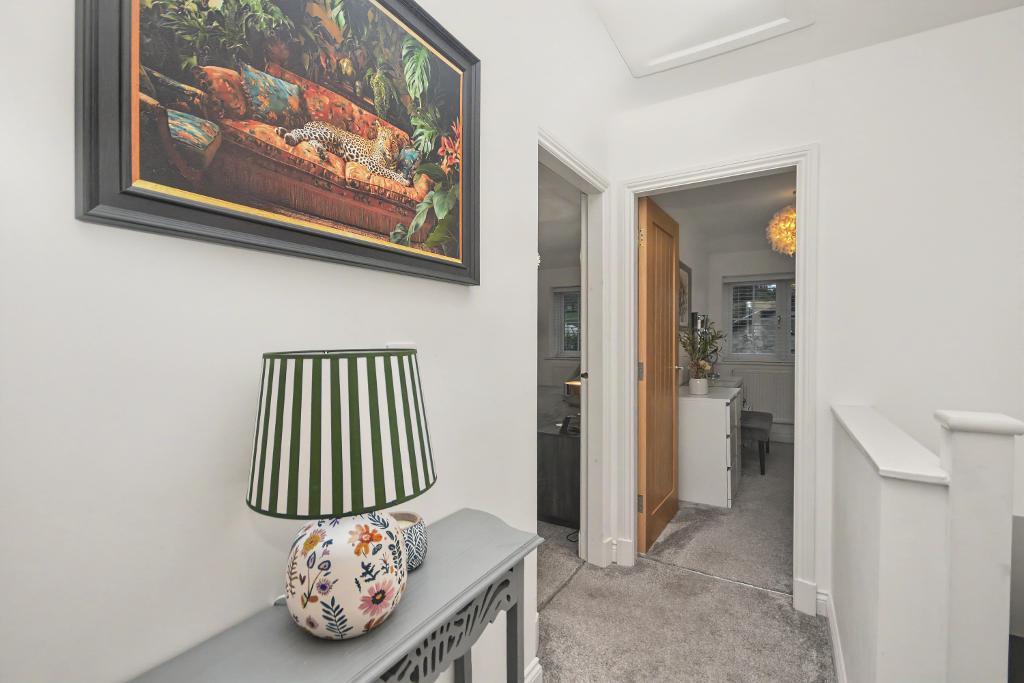
LANDING: with built in storage cupboard, attic access point with drop down ladder.
LANDING: 2.6m x 4.6m (8"7" x 15"1"); with television point.
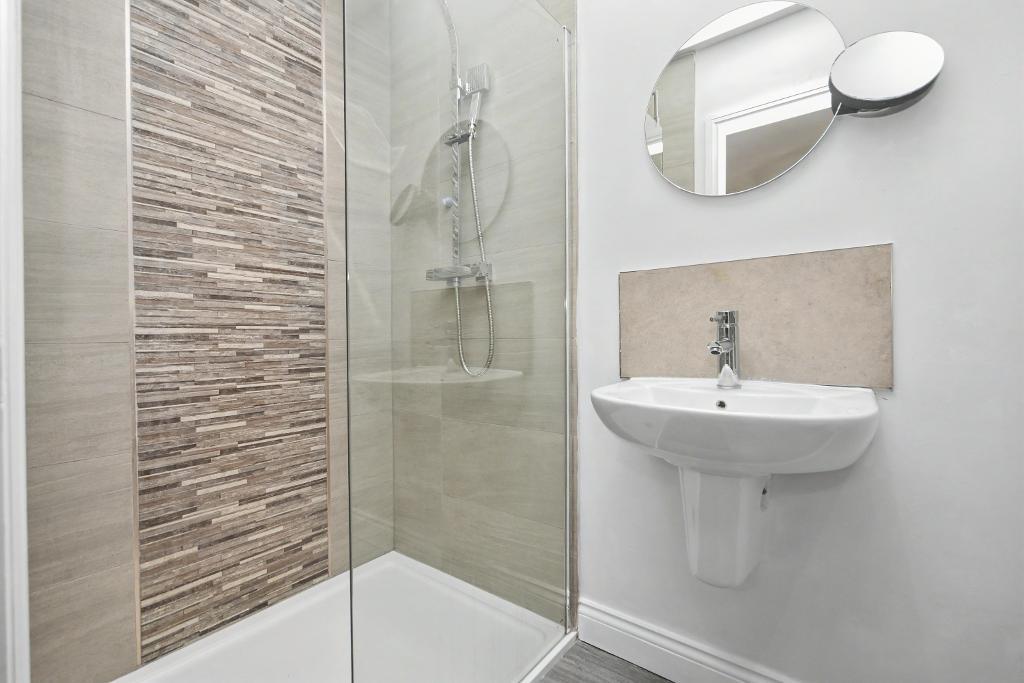
EN-SUITE SHOWER ROOM: with a 3-piece suite in white comprising a low level WC, hand wash basin, corner shower enclosure with plumbed shower, low voltage lighting, extractor fan, heated stainless steel towel rail.
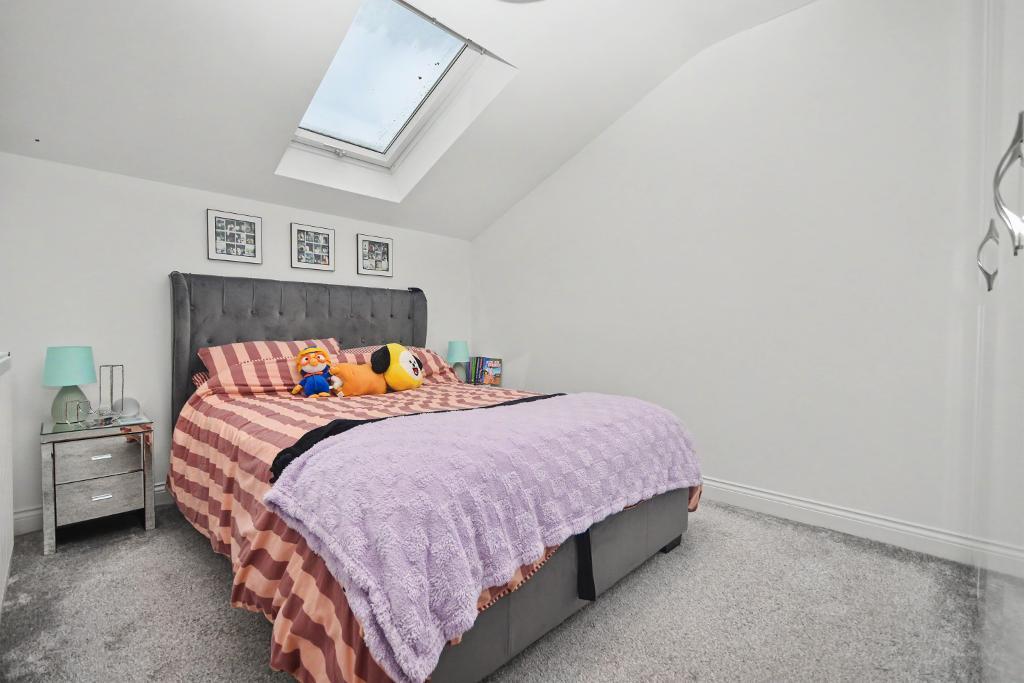
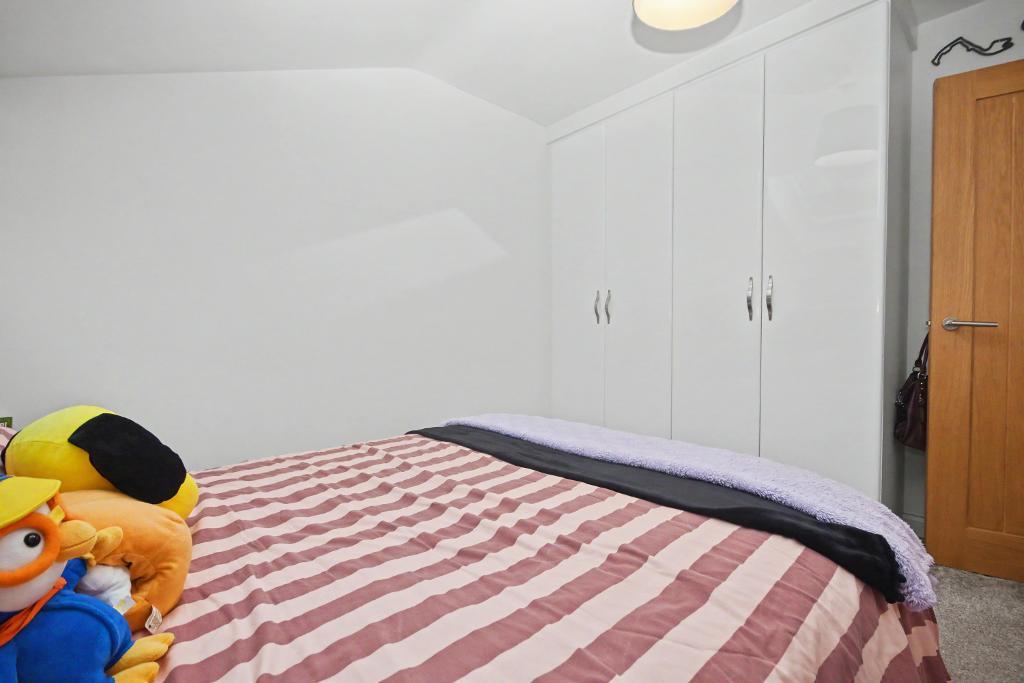
BEDROOM TWO: 2.7m x 3.5m (8"11" x 11"6"); with skylight window, fitted wardrobes to one wall.
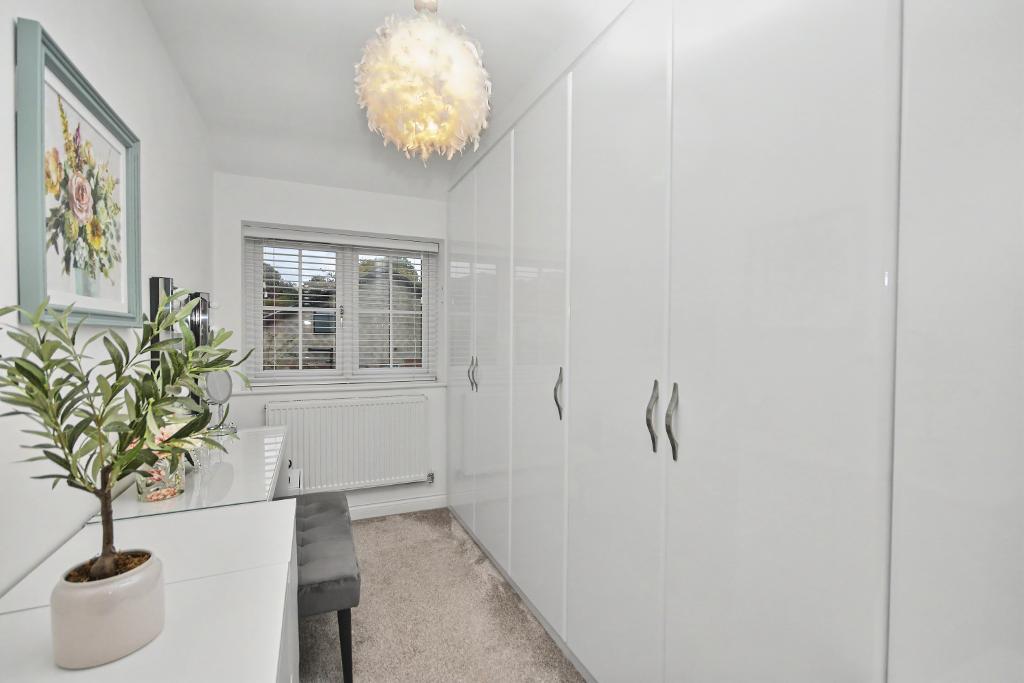
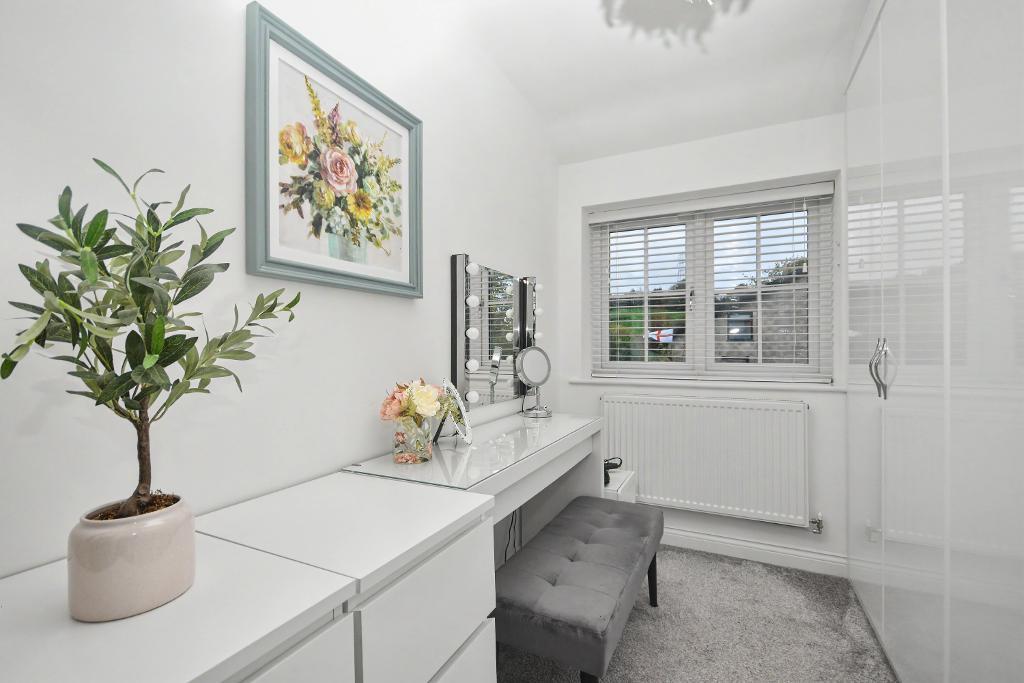
BEDROOM THREE/DRESSING ROOM: 2m x 3.5m (6"6" x 11"8"); with fitted wardrobes to one wall.
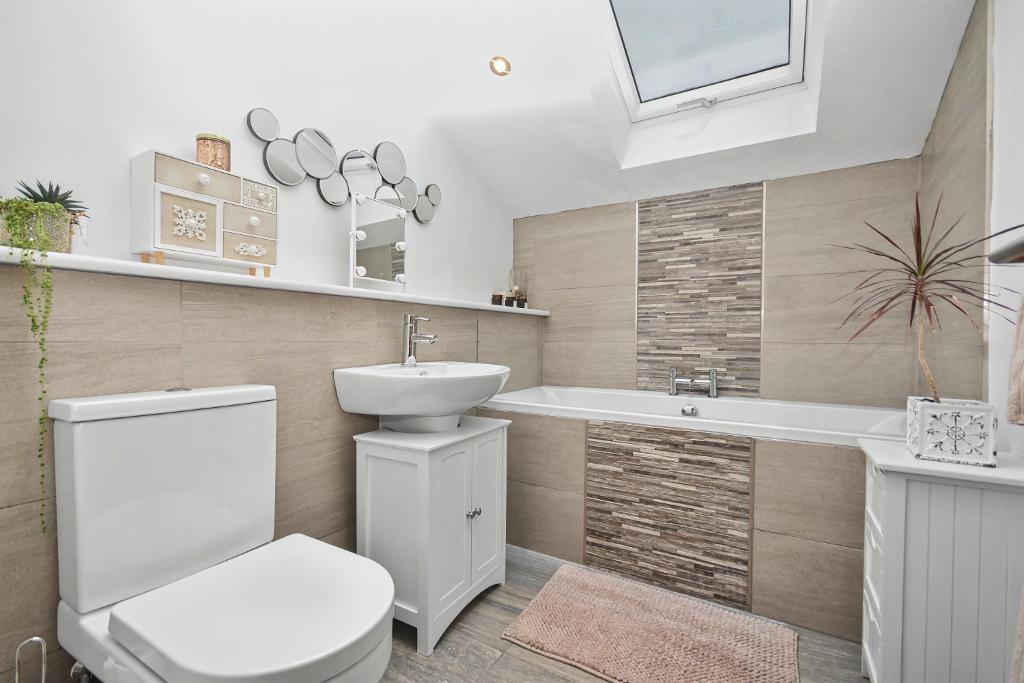
HOUSE BATHROOM: a 3-piece suite in white comprising a low level WC, vanity hand wash basin, panelled bath, low voltage lighting, extractor fan, skylight window, heated stainless steel towel rail.
Exterior
OUTSIDE:
To the front of the property is a flagged pathway, flower bed boarders and shrubs. To the rear of the property is a private enclosed majority lawned garden area with an Indian Stone flagged patio, boarders to both sides, access to the rear leading to private parking which has two allocated spaces.
SERVICE CHARGE: In 2027 the service charge will be £600 per annum.
ADDITIONAL INFORMATION: The property has the remainder of a 10 year new home guarantee.
HEATING: Gas fired hot water central heating system complemented by double glazed windows in UPVC frames throughout.
SERVICES: Mains water, electricity, gas and drainage are connected.
COUNCIL TAX BAND C.
FLOOD RISK LEVEL: Rivers and the sea - Medium. Surface water - Low.
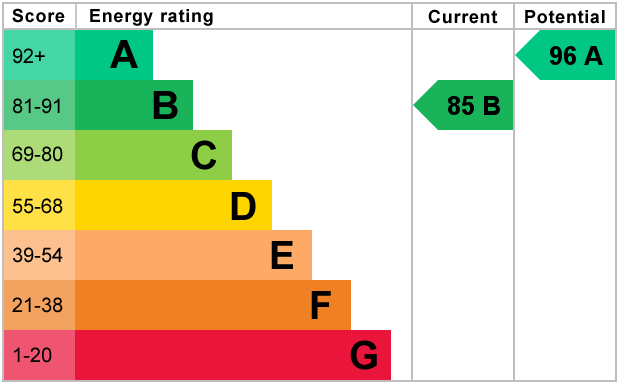
EPC: The energy efficiency rating for this property is TBC.
VIEWING: By appointment with our office.
SELLING YOUR OWN HOUSE? We will be happy to provide free valuation and marketing advice, without obligation - please ask for details.
Should you wish to proceed with an offer on this property, we are obligated by HMRC to conduct mandatory Anti-Money Laundering Checks. We outsource these checks to our compliance partners at Coadjute and they charge a fee of £27 + VAT per person for this service.
Please note: These particulars are produced in good faith but are intended to be a general guide only and do not constitute any part of an offer, contract or guarantee accuracy. No person in the employment of Honeywell Estate Agents Ltd has any authority to make any representation or warranty whatsoever in relation to the property. Photographs reflect the property at the time taken and may not show current conditions. Floor plans, measurements and distances are approximate. References to alterations or use do not confirm that necessary permissions have been obtained.